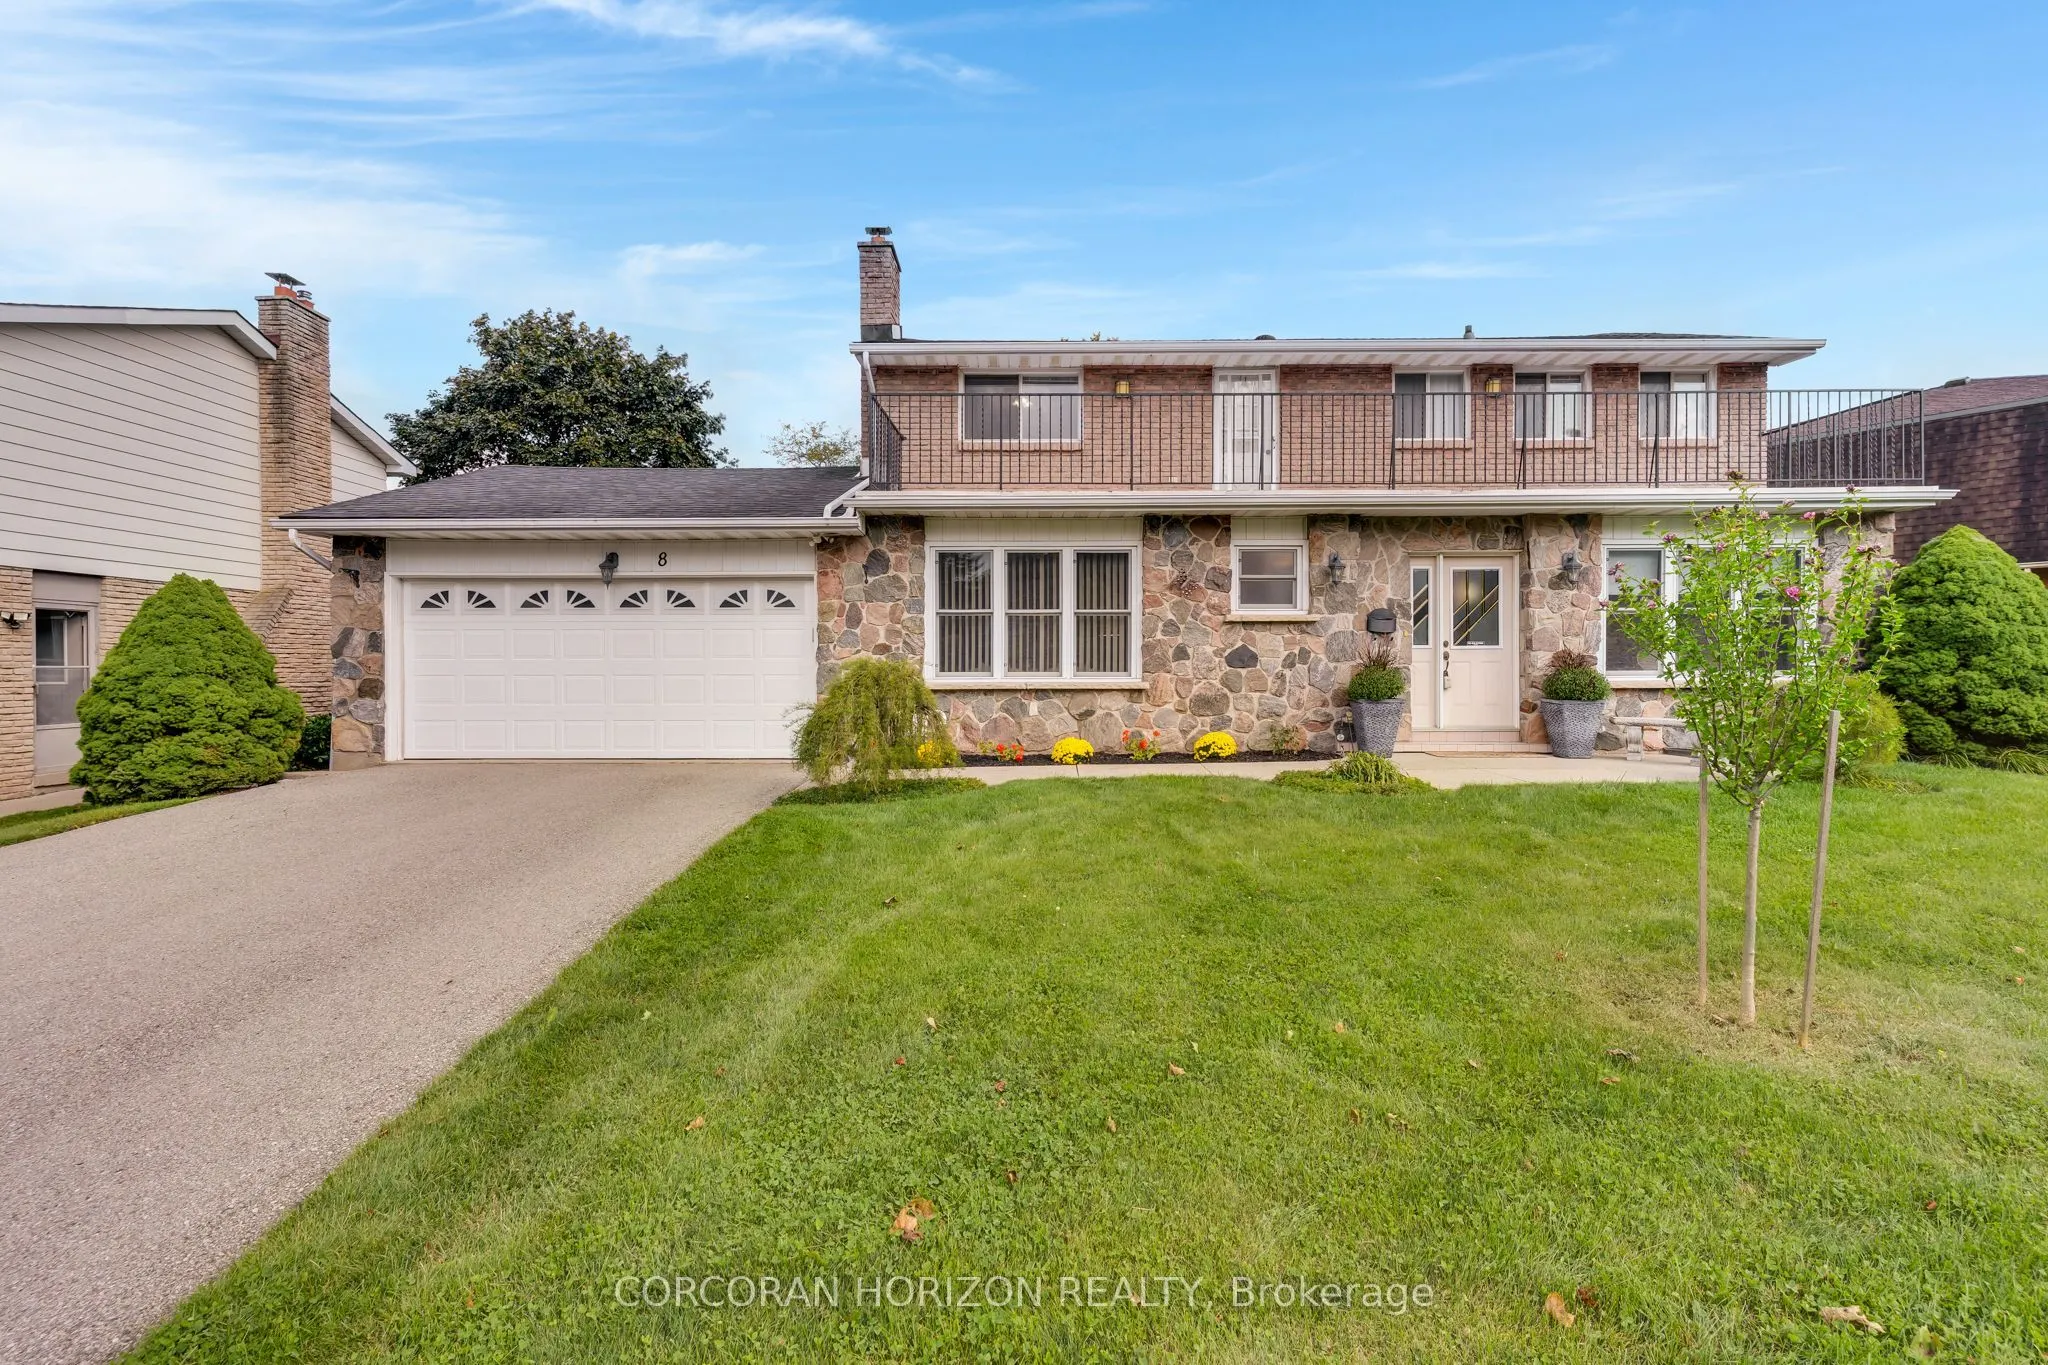
Sign In or Create a Free Account to see full details of this property
Key Facts
Key facts for 8 Blue Spruce Court
Property Type
House, 2-Storey
Parking
Attached 2 garage, 4 parking
MLS #
X13843556
Size
2000-2500 sqft
Basement
Finished,Full
Listed on
2026-09-30
Lot size
101 x 123.0
Tax
$6,159 /yr
Days on Market
13
Approximate Age
31-50
Maintenance Fee
-
Description
Welcome to 8 Blue Spruce Court - a spacious 4-bedroom, 3-bathroom family home offering over 3,200 sq ft of finished living space on a generous 101 ft lot in Kitchener's desirable Forest Heights neighbourhood. Inside, an abundance of principal rooms will give your family room to spread out: a bright ...living room, separate family room, formal dining room, and an eat-in kitchen, all connected by a functional main-floor layout that also includes main-floor laundry and generous garage storage. Upstairs, the primary bedroom features its own ensuite, joined by three additional well-sized bedrooms and a second full bathroom - comfortable space for a growing or multi-generational household. The fully finished basement adds a large recreation room plus additional storage and utility space, offering flexibility for a home theatre, gym, office, or playroom. Outside, enjoy true entertainer's proportions - a private deck and patio area overlooking a fully fenced backyard, perfect for summer gatherings or quiet mornings outdoors. An attached garage and driveway parking for up to four vehicles complete the exterior offering. With great "bones" throughout, this home presents an excellent opportunity to personalize and add value through cosmetic upgrades, while already delivering the space, layout, and location that today's buyers are looking for. Ideally situated close to schools, parks, shopping, public transit, major highway access, and hospital services - everything you need is just minutes away.
Full Property Details
Interior
Bedrooms
4
Total Bedrooms
4
Washrooms
3
Square Footage
2000-2500 sqft
Basement
Finished,Full
Heating Source
Gas
Heating Fuel
Forced Air
Air Conditioning
Central Air
Family Room
Yes
Kitchens
1
Total Kitchens
1
Fireplace Features
No
Bedrooms
4
Total Bedrooms
4
Washrooms
3
Square Footage
2000-2500 sqft
Basement
Finished,Full
Heating Source
Gas
Heating Fuel
Forced Air
Air Conditioning
Central Air
Family Room
Yes
Kitchens
1
Total Kitchens
1
Fireplace Features
No
Exterior
Depth
123.0
Front
101.0
Driveway
Private Double
Lot Size
101 x 123.0 ft
Pool
None
Parking Spaces
4
Total Parking Spaces
6.00
Parking Description
Attached
Garage Spaces
2
Zoning
R2A
Depth
123.0
Front
101.0
Driveway
Private Double
Lot Size
101 x 123.0 ft
Pool
None
Parking Spaces
4
Total Parking Spaces
6.00
Parking Description
Attached
Garage Spaces
2
Zoning
R2A
Building Description
Style
2-Storey
Home Type
House
Subtype
Detached
Year Built
31-50
Property Orientation
West
Exterior Finish
Brick
Sewers
Sewers
Water Supply
Municipal
Possession Date
No Data
Style
2-Storey
Home Type
House
Subtype
Detached
Year Built
31-50
Property Orientation
West
Exterior Finish
Brick
Sewers
Sewers
Water Supply
Municipal
Possession Date
No Data
Taxes & Fees
Taxes
$6,159 /yr
Tax Year
2025
Occupancy
Vacant
Taxes
$6,159 /yr
Tax Year
2025
Occupancy
Vacant
Room Types
Bathroom
2 Pc Ensuite
Dimensions 4.99 x 4.66 feet
23.25 sqft
Bathroom
4 Pc Bath
Dimensions 9.42 x 4.89 feet
46.06 sqft
Bedroom 2
-
Dimensions 11.15 x 11.06 feet
123.32 sqft
Bedroom 3
-
Dimensions 11.15 x 10.99 feet
122.54 sqft
Bedroom 4
-
Dimensions 11.75 x 10.99 feet
129.13 sqft
Dining Room
-
Dimensions 11.06 x 10.89 feet
120.44 sqft
Family Room
-
Dimensions 18.67 x 13.22 feet
246.82 sqft
Kitchen
-
Dimensions 11.06 x 13.39 feet
148.09 sqft
Laundry
-
Dimensions 10.5 x 11.98 feet
125.79 sqft
Living Room
-
Dimensions 18.24 x 11.75 feet
214.32 sqft
Primary Bedroom
-
Dimensions 11.75 x 17.98 feet
211.26 sqft
Utility Room
-
Dimensions 23.39 x 19 feet
444.41 sqft
Similar Properties(No results)
Mortgage Calculator
Calculate your estimated monthly mortgage payment
Price
$869,900
$
%
%
Total cost of mortgage
$0
Monthly payment
By clicking Save, we will calculate your estimated mortgage for all properties using the saved values (down payment percentage, interest rate, and amortization).
The accuracy and applicability of this calculator are not guaranteed.