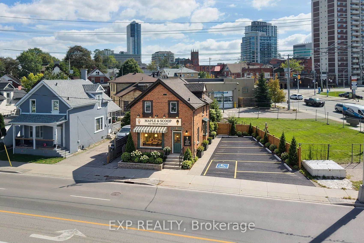
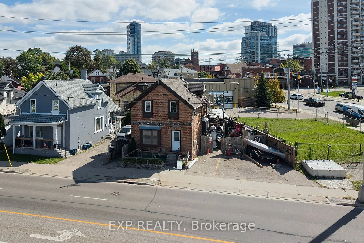
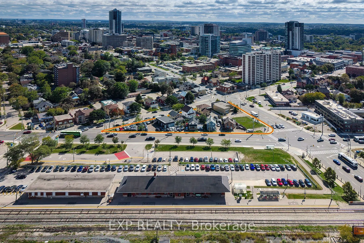
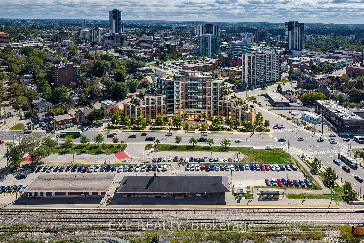
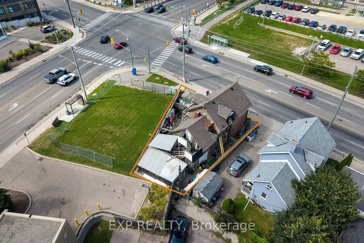
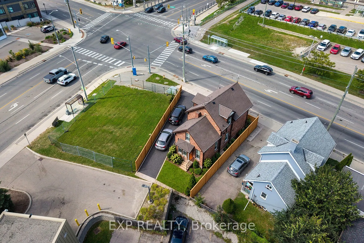
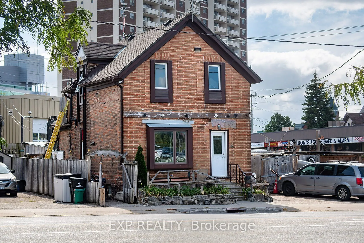
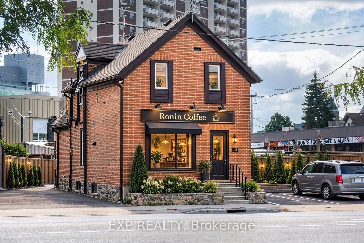
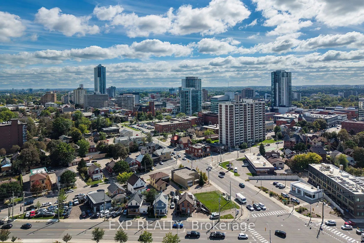
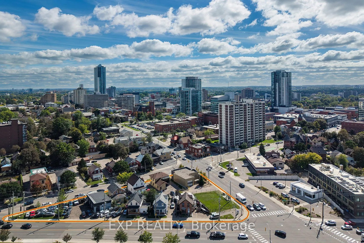
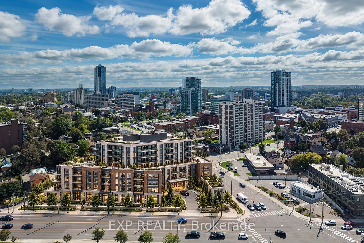
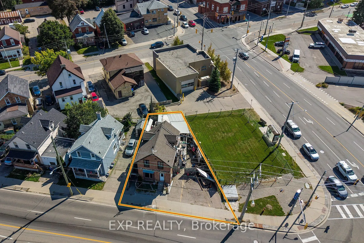
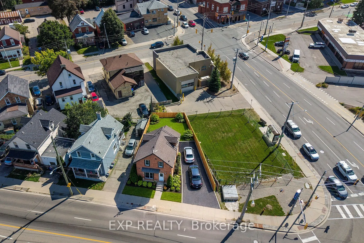
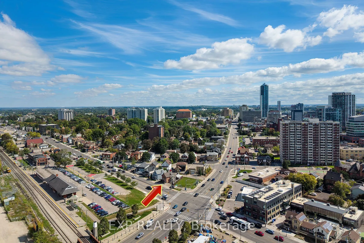
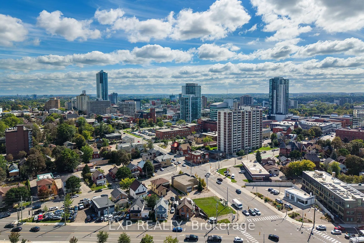
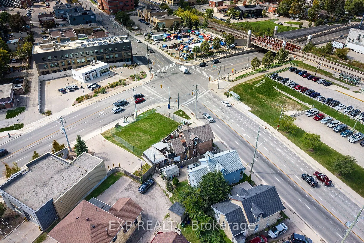
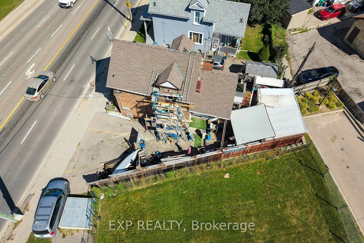
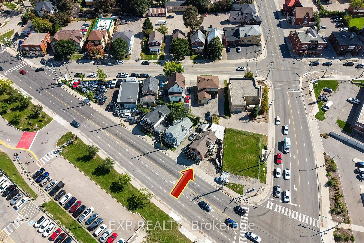
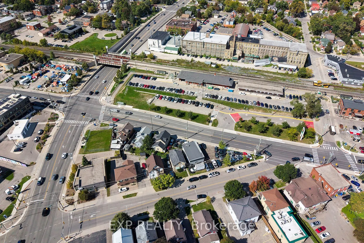
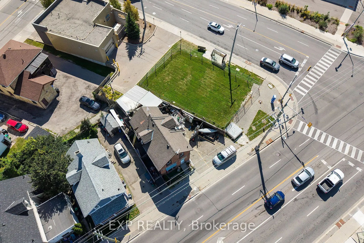
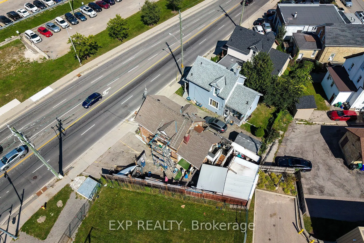
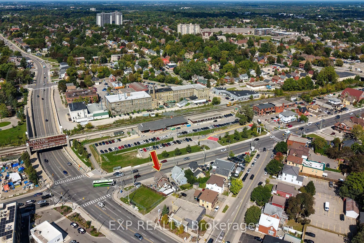
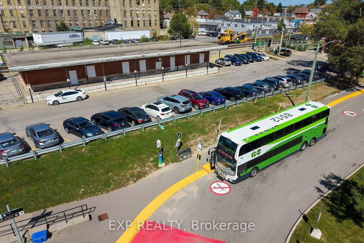
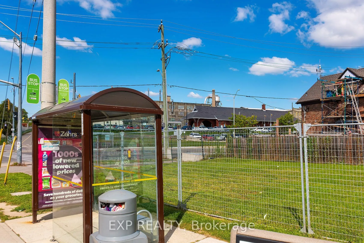
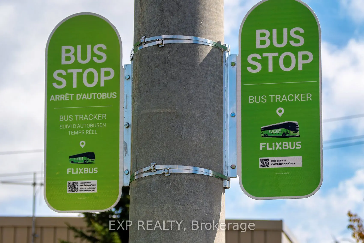
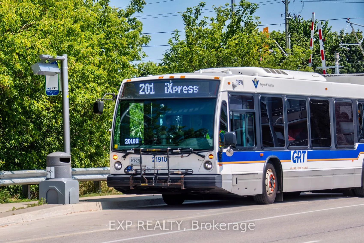
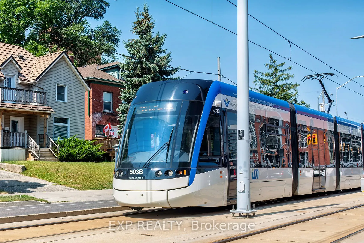
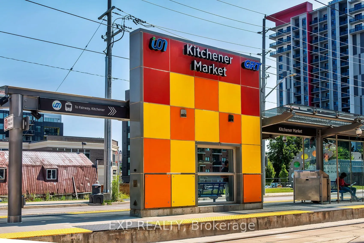
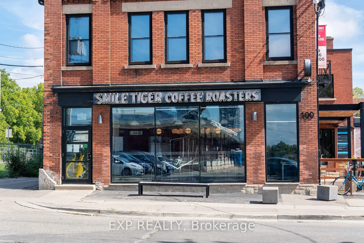
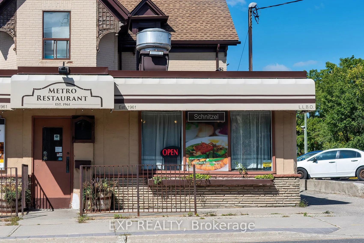
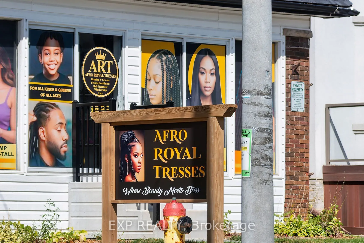
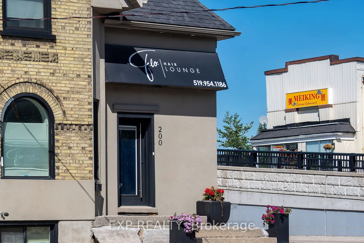
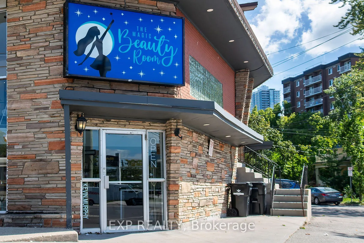
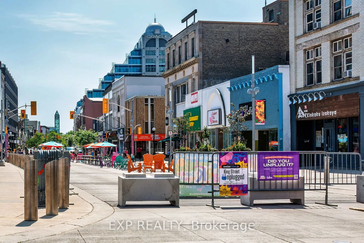
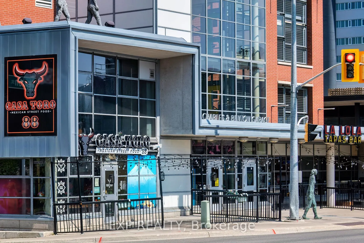
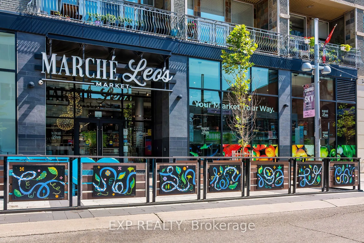
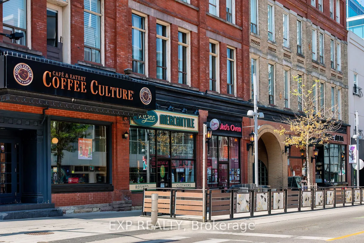
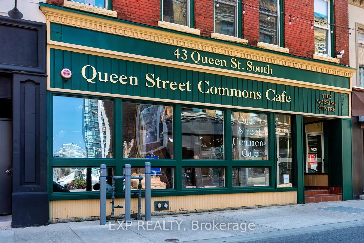
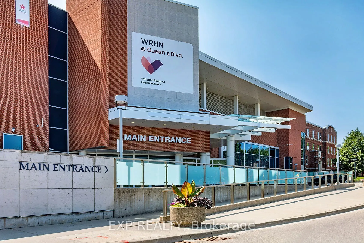
Prime development site in downtown Kitchener's Central Station, directly on Victoria Street North between King Street West and Weber Street West - the corridor anchoring the Kitchener Central Transit Hub. The site sits within the Urban Growth Centre and Mixed Use Corridor designation, with as-of-rig...ht zoning supporting high-density mixed-use development. The MTSA framework targets 160 people and jobs per hectare, and the area is already seeing proposals ranging from 25 to 42 storeys. The Kitchener Central Transit Hub - connecting ION light rail, GO Transit, VIA Rail, and Grand River Transit - is under construction with substantial completion targeted for 2030. Victoria Street is being reconfigured with transit priority lanes, separated cycling, and wider sidewalks, with construction beginning in 2027.This is a rare opportunity to assemble or hold land in a transit-oriented corridor before the hub opens and the surrounding density vision is realized. *Some images have been ai enhanced to show boundaries, opportunity and ideas.
Full Property Details
Interior
Bedrooms
3
Total Bedrooms
3
Washrooms
3
Square Footage
1100-1500 sqft
Basement
Unfinished
Heating Source
Gas
Heating Fuel
Forced Air
Air Conditioning
None
Family Room
No
Kitchens
3
Total Kitchens
3
Fireplace Features
No
Bedrooms
3
Total Bedrooms
3
Washrooms
3
Square Footage
1100-1500 sqft
Basement
Unfinished
Heating Source
Gas
Heating Fuel
Forced Air
Air Conditioning
None
Family Room
No
Kitchens
3
Total Kitchens
3
Fireplace Features
No
Exterior
Depth
79.96
Front
62.5
Driveway
Private
Lot Size
63 x 79.96 ft
Pool
None
Waterfront
None
Parking Spaces
2
Total Parking Spaces
2.00
Parking Description
None
Garage Spaces
2
Zoning
C3
Depth
79.96
Front
62.5
Driveway
Private
Lot Size
63 x 79.96 ft
Pool
None
Waterfront
None
Parking Spaces
2
Total Parking Spaces
2.00
Parking Description
None
Garage Spaces
2
Zoning
C3
Building Description
Style
2-Storey
Home Type
Apartment
Subtype
Triplex
Property Orientation
West
Exterior Finish
Brick
Sewers
Sewers
Water Supply
Municipal
Possession Date
1/31/2027
Style
2-Storey
Home Type
Apartment
Subtype
Triplex
Property Orientation
West
Exterior Finish
Brick
Sewers
Sewers
Water Supply
Municipal
Possession Date
1/31/2027
Taxes & Fees
Taxes
$3,907 /yr
Tax Year
2026
Occupancy
Owner+Tenant
Taxes
$3,907 /yr
Tax Year
2026
Occupancy
Owner+Tenant
Room Types
Bathroom
-
Dimensions 4 x 4 feet
16 sqft
Bathroom
-
Dimensions 4 x 4.99 feet
19.96 sqft
Bathroom
3 Pc Bath
Dimensions 4 x 4.99 feet
19.96 sqft
Bedroom 2
-
Dimensions 12.01 x 12.99 feet
156.01 sqft
Bedroom 3
-
Dimensions 32.81 x 8.01 feet
262.81 sqft
Kitchen
Galley Kitchen
Dimensions 4 x 8.01 feet
32.04 sqft
Kitchen
-
Dimensions 8.99 x 8.99 feet
80.82 sqft
Living Room
-
Dimensions 10.01 x 10.01 feet
100.2 sqft
Living Room
Hardwood Floor, Window
Dimensions 10.01 x 12.01 feet
120.22 sqft
Similar Properties(No results)
Mortgage Calculator
Calculate your estimated monthly mortgage payment
Price
$1,425,000
$
%
%
Total cost of mortgage
$0
Monthly payment
By clicking Save, we will calculate your estimated mortgage for all properties using the saved values (down payment percentage, interest rate, and amortization).
The accuracy and applicability of this calculator are not guaranteed.