Sign In or Create a Free Account to see full details of this property
Key Facts
Key facts for 639 Dunboyne Crescent
Property Type
House, Bungalow
Parking
Detached 1.5 garage, 3 parking
MLS #
X13439808
Size
700-1100 sqft
Basement
Separate Entrance,Full,Finished
Listed on
2026-06-12
Lot size
55 x 128.63
Tax
$3,889 /yr
Days on Market
123
Approximate Age
51-99
Maintenance Fee
-
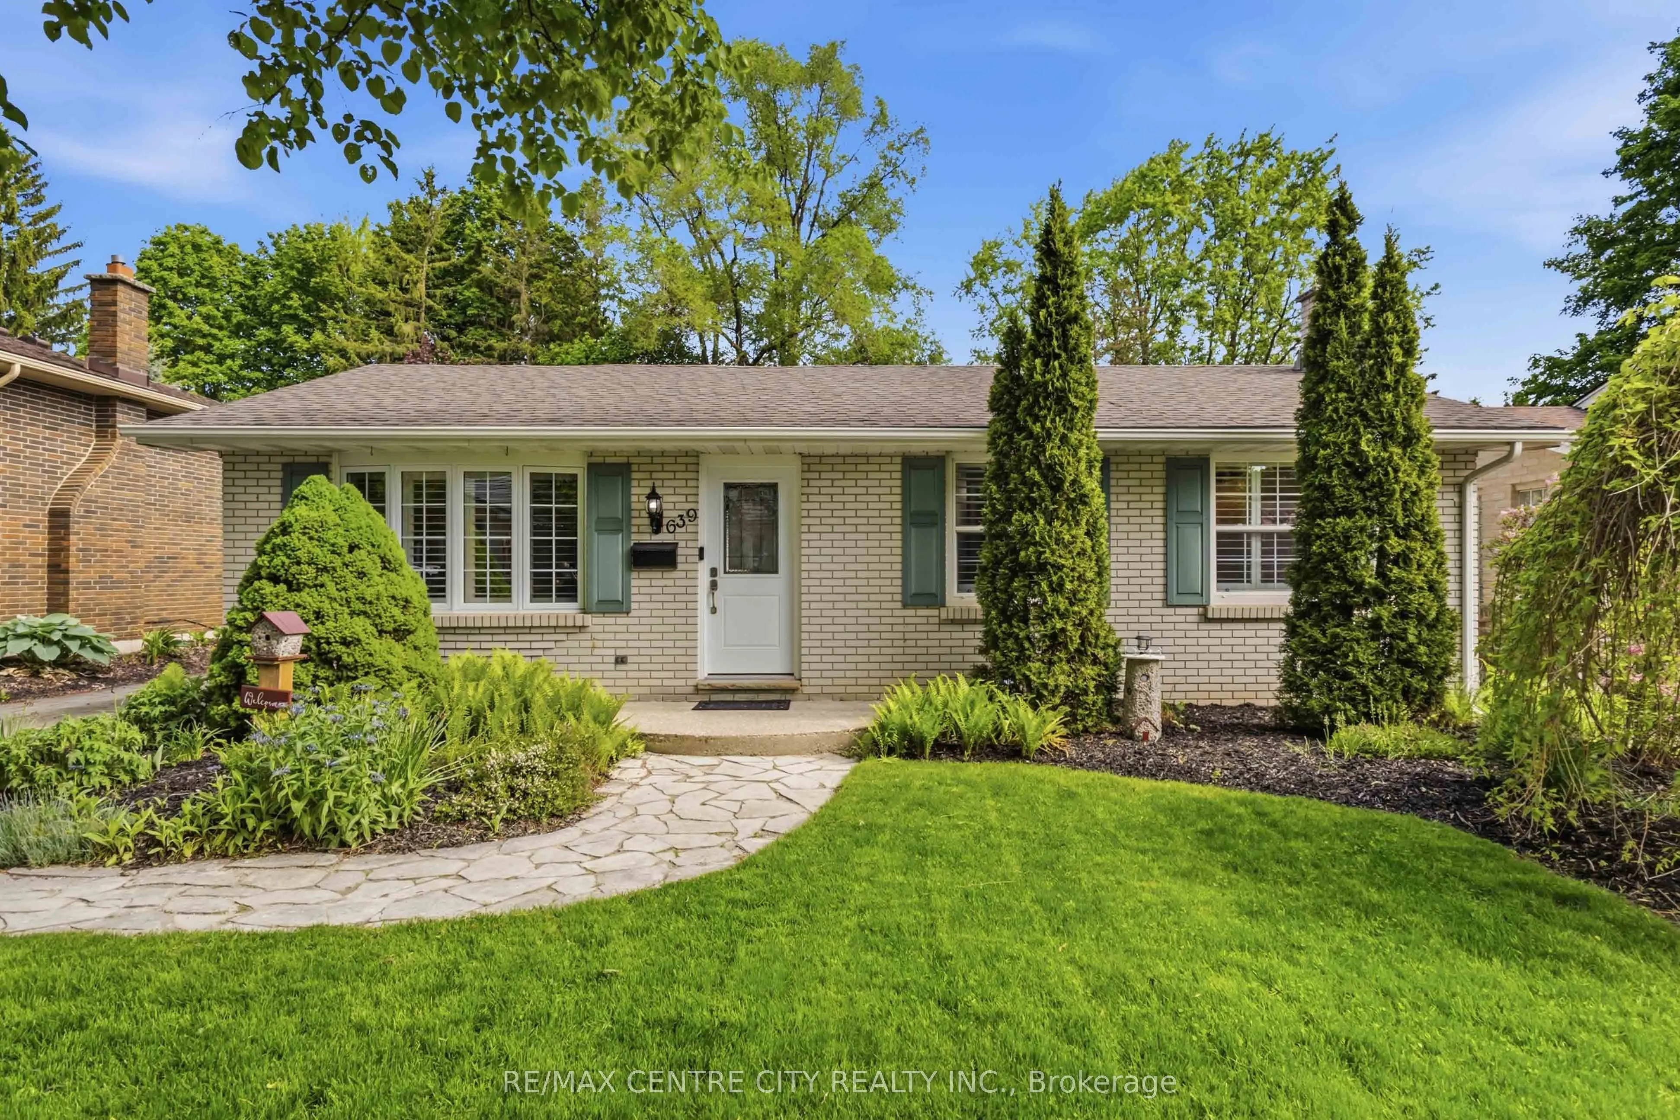
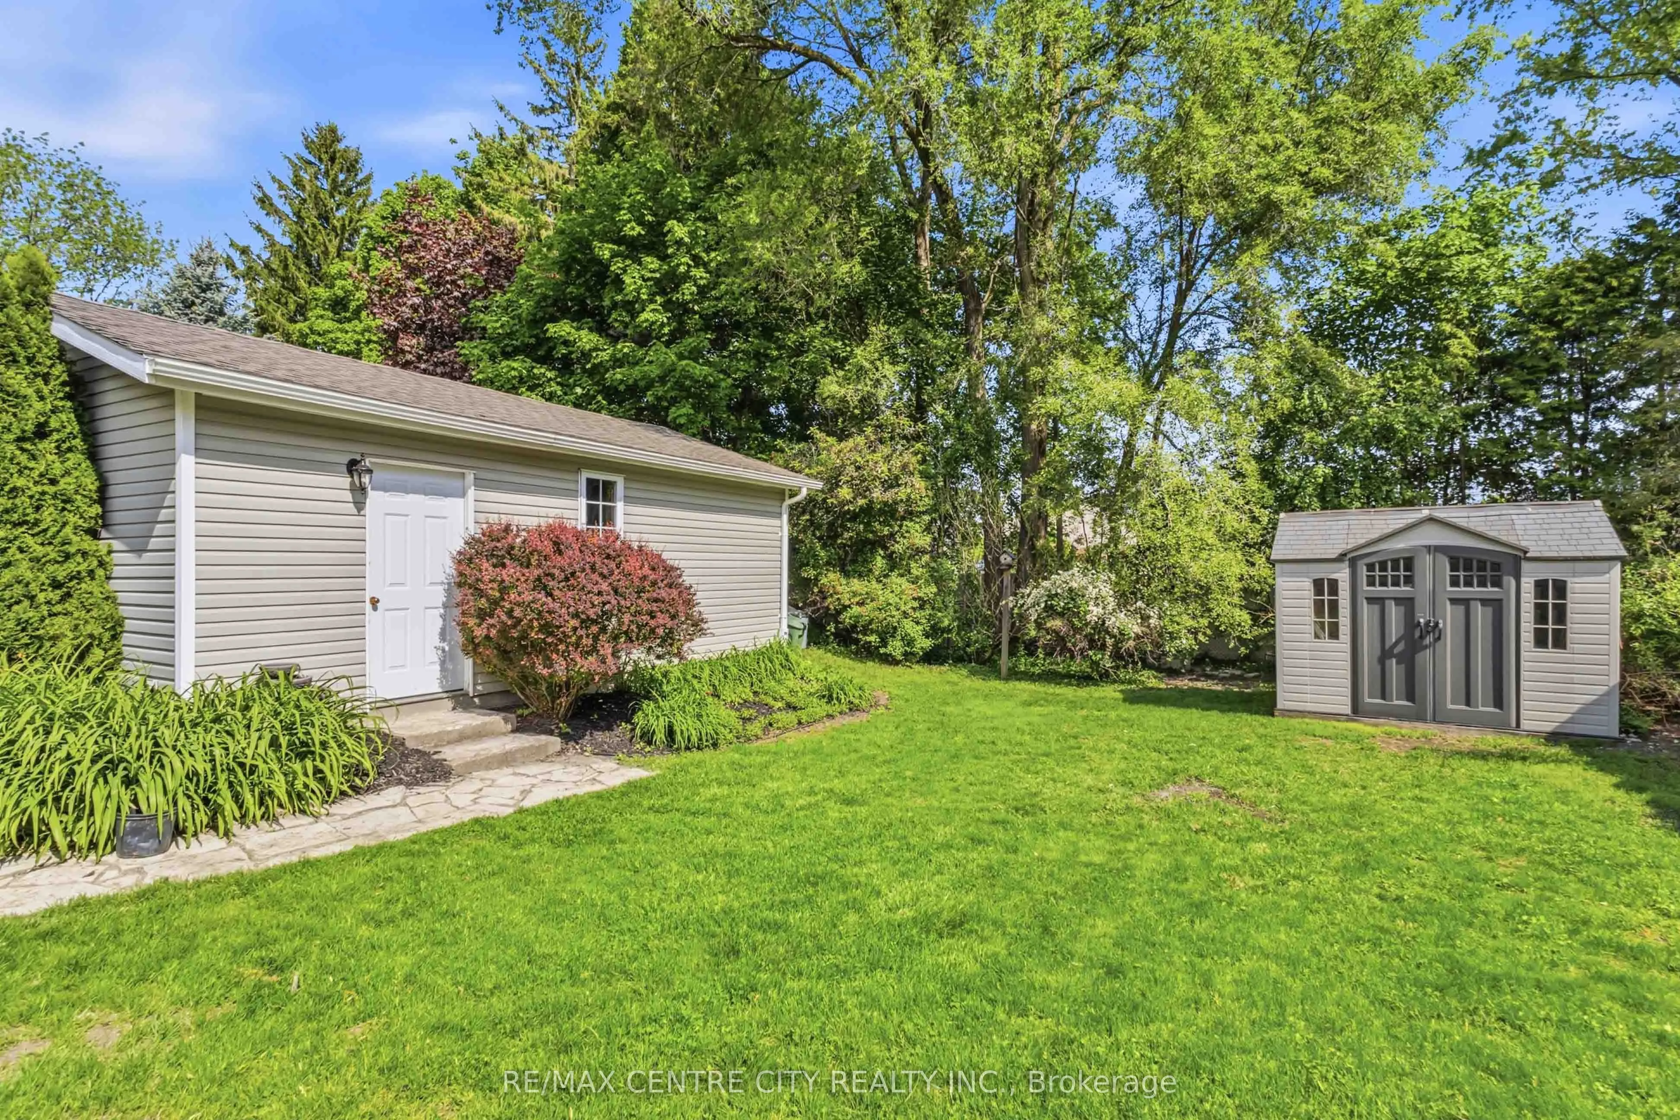
Description
Northridge! This beautiful bungalow is comfortable and cozy the second you approach. Paving stone driveway leads to living room with updated picture window, California shutters & gleaming refinished hardwood flooring. Comfortable floorplan connects to eating area overlooking the backyard and kitchen..., with side door access and stairs to lower level. Plenty of cabinetry and peninsula allows easy meal prep and a functional space for all your culinary tasks. Two bedrooms and two bathrooms complete the main level, including an updated family bathroom & BONUS primary suite featuring double closets and spacious ensuite with tiled tub & shower - hard to find in this neighbourhood! Lower level sprawls with plenty of additional space including a spacious family room, finished laundry room, 2PC bath, and additional office/bedroom (window not egress). Exterior boasts large deck (2017), with plenty of room for dining and leisure, overlooking pond with fountain feature. Oversized & insulated 1.5 car garage with dedicated electrical panel and 240v plug, offering comfortable parking, and a perfect place to putter and play if a workshop or hobby space is on your wish list. Private backyard enjoys no rear neighbours, mature landscaping, new back and side fence (2026) and a comfortable space to entertain and relax. Many substantial updates include interior doors, roof shingles, furnace/AC (2016/2017) & replacement windows, ensuring all big ticket items have been tackled for your peace of mind. Located in the highly sought after community of Northridge, appreciate this adored community, easy access to major arteries, close proximity to Masonville shopping and a long list of wonderful amenities as well as top-rated schools. The perfect starter or downsizing option, this isn't just a house... this is a home you'll be proud to make yours!