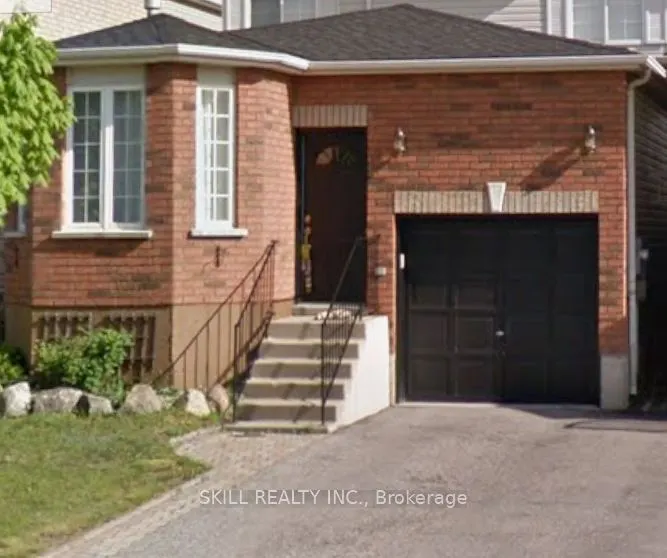
Sign In or Create a Free Account to see full details of this property
Key Facts
Key facts for 12 Willow Drive
Property Type
House, Backsplit 4
Parking
Attached 1 garage, 2 parking
MLS #
S13867314
Size
1500-2000 sqft
Basement
Partial Basement,Unfinished
Listed on
2026-10-06
Lot size
30 x 98.34
Tax
$4,241.09 /yr
Days on Market
7
Approximate Age
-
Maintenance Fee
-
Description
POWER OF SALE! Excellent opportunity to own a 3-bedroom, 2-bathroom backsplit in Barrie's desirable 400 West community. Offering approximately 1,600 sq. ft. with a spacious family room, den, attached garage and fenced yard. Conveniently located close to schools, parks, Holly Community Centre, publi...c transit, shopping and major amenities. Property is being sold on an "AS IS, WHERE IS" basis. Seller makes no representations or warranties regarding the property, its condition or any information provided.Long-term tenant currently occupies the property and is willing to stay, making this an attractive opportunity for investors seeking an occupied property.
Full Property Details
Interior
Bedrooms
3
Total Bedrooms
3
Washrooms
2
Square Footage
1500-2000 sqft
Basement
Partial Basement,Unfinished
Heating Source
Gas
Heating Fuel
Forced Air
Air Conditioning
Central Air
Family Room
No
Kitchens
1
Total Kitchens
1
Fireplace Features
Yes
Bedrooms
3
Total Bedrooms
3
Washrooms
2
Square Footage
1500-2000 sqft
Basement
Partial Basement,Unfinished
Heating Source
Gas
Heating Fuel
Forced Air
Air Conditioning
Central Air
Family Room
No
Kitchens
1
Total Kitchens
1
Fireplace Features
Yes
Exterior
Depth
98.34
Front
29.53
Driveway
Private
Lot Size
30 x 98.34 ft
Pool
None
Waterfront
None
Parking Spaces
2
Total Parking Spaces
3.00
Parking Description
Attached
Garage Spaces
1
Zoning
Res
Depth
98.34
Front
29.53
Driveway
Private
Lot Size
30 x 98.34 ft
Pool
None
Waterfront
None
Parking Spaces
2
Total Parking Spaces
3.00
Parking Description
Attached
Garage Spaces
1
Zoning
Res
Building Description
Style
Backsplit 4
Home Type
House
Subtype
Link
Property Orientation
West
Exterior Finish
Brick
Sewers
Sewers
Water Supply
Municipal
Possession Date
11/1/2026
Style
Backsplit 4
Home Type
House
Subtype
Link
Property Orientation
West
Exterior Finish
Brick
Sewers
Sewers
Water Supply
Municipal
Possession Date
11/1/2026
Community
Community
Holly
Community
Holly
Taxes & Fees
Taxes
$4,241.09 /yr
Tax Year
2026
Occupancy
Tenant
Taxes
$4,241.09 /yr
Tax Year
2026
Occupancy
Tenant
Room Types
Bedroom
-
Dimensions 9.84 x 9.68 feet
95.25 sqft
Bedroom
-
Dimensions 9.84 x 9.91 feet
97.51 sqft
Den
-
Dimensions 8.99 x 14.01 feet
125.95 sqft
Dining Room
-
Dimensions 9.42 x 13.42 feet
126.42 sqft
Family Room
-
Dimensions 13.58 x 24.34 feet
330.54 sqft
Kitchen
-
Dimensions 10.83 x 12.01 feet
130.07 sqft
Primary Bedroom
-
Dimensions 13.42 x 12.17 feet
163.32 sqft
Similar Properties(No results)
Mortgage Calculator
Calculate your estimated monthly mortgage payment
Price
$570,000
$
%
%
Total cost of mortgage
$0
Monthly payment
By clicking Save, we will calculate your estimated mortgage for all properties using the saved values (down payment percentage, interest rate, and amortization).
The accuracy and applicability of this calculator are not guaranteed.