Sign In or Create a Free Account to see full details of this property
Key Facts
Key facts for 298 Middleton Avenue
Property Type
House, 2-Storey
Parking
Built-In 2 garage, 2 parking
MLS #
X14099308
Size
2000-2500 sqft
Basement
Unfinished
Listed on
2026-10-20
Lot size
41 x 108.56
Tax
$5,683 /yr
Days on Market
1
Approximate Age
New
Maintenance Fee
-
Description
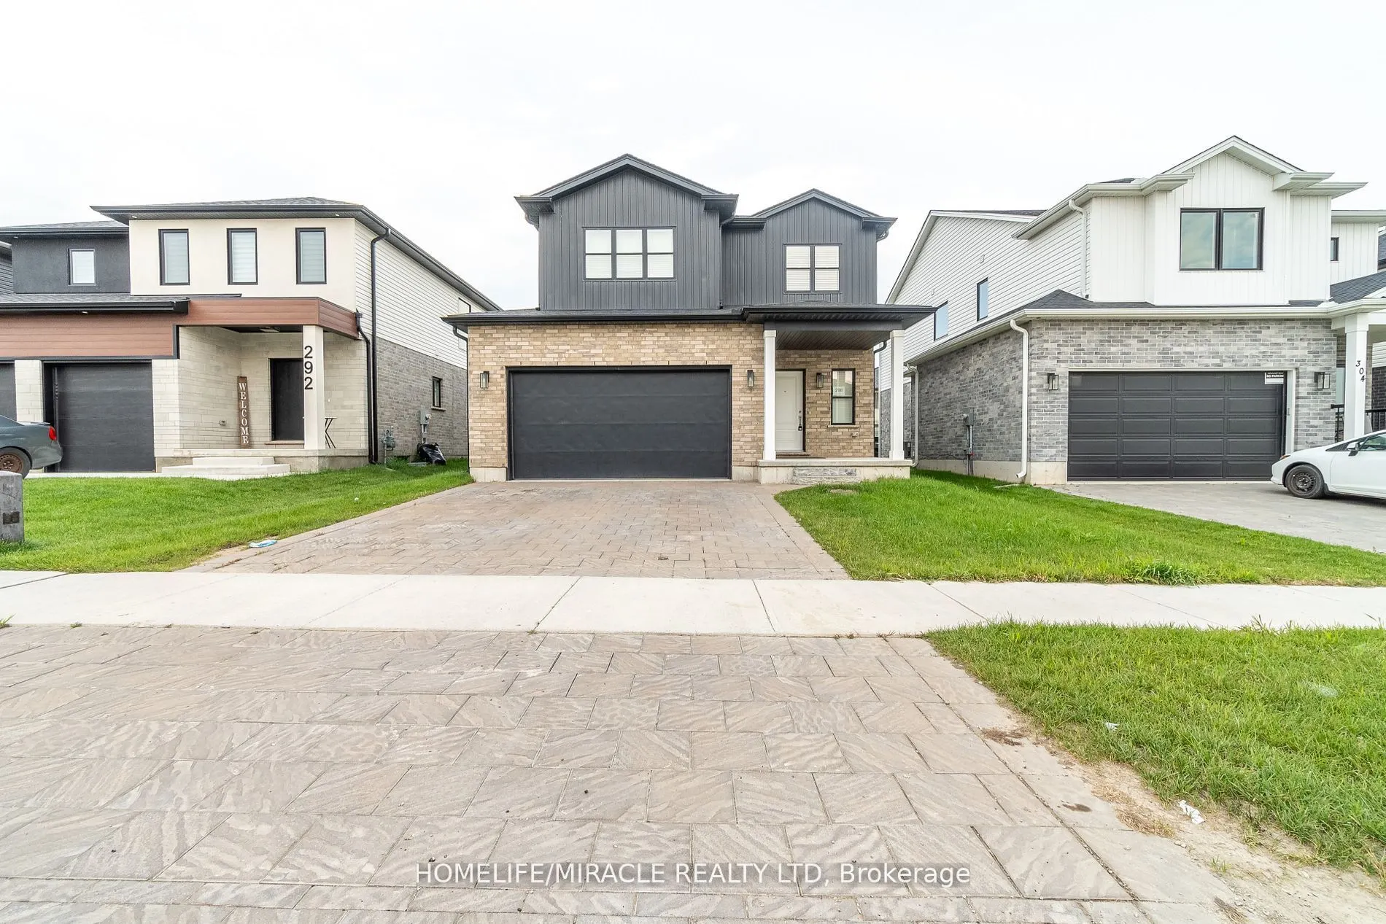
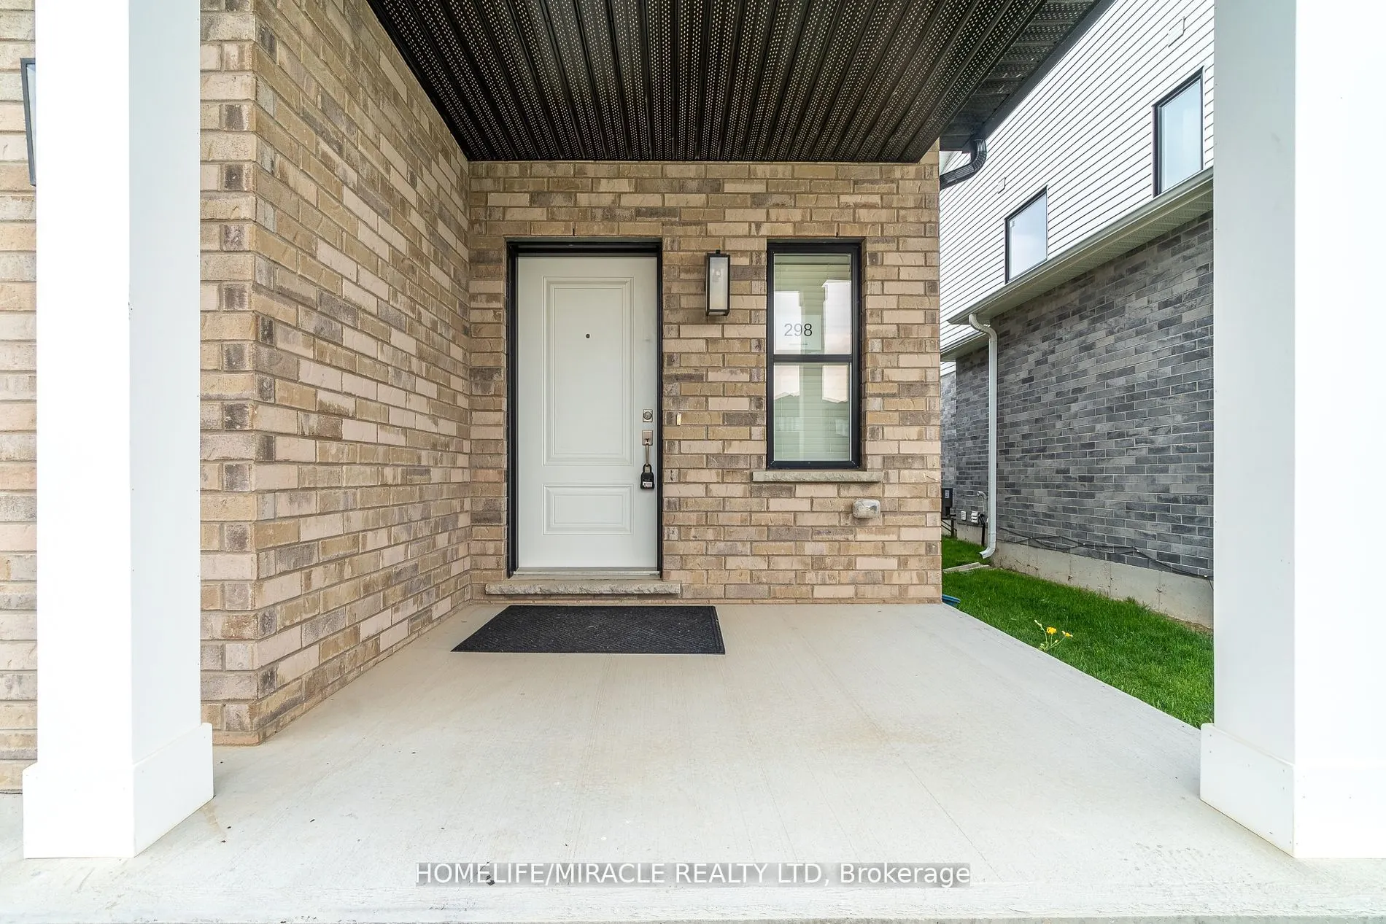
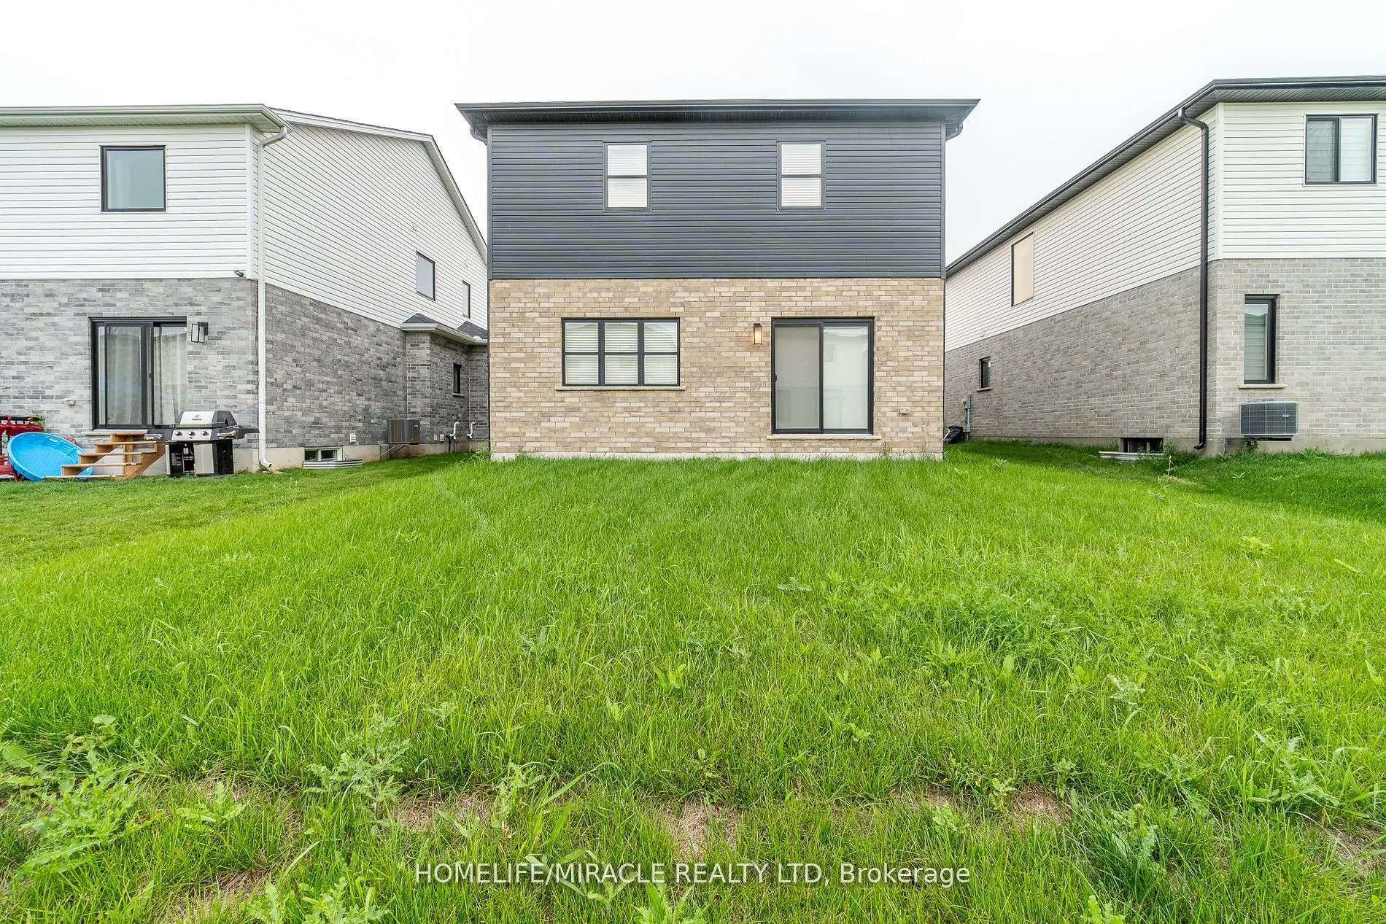
Absolutely Stunning Detached Home Built By Foxwood Homes In South London's Newest Sought After Neighborhood. Premium 41Feet By 108Feet Lot, Home Featuring 4 Bedrooms+ Office On 2nd Floor, 2.5 Bathrooms. Designer Inspired Finishes. Open Concept Main Floor Perfect For Entertaining, A Beautiful Kitchen... With Granite Countertops, Breakfast Island 9' Ceiling Main Floor, Loaded W/Upgrades! Custom Black Hardware, Wide Plank Laminate, Quartz Tops, Upgraded Kitchen, Lights, 2 Car Garage. "The Covington" 2,072Sqft Model. Close Proximity To Bostwick Ymca, Highways 401/402, Walking Trails, Parks, Wonderland Commercial Corridor, Whiteoak's Mall And A Variety Of Restaurants And Retail Shopping.
Full Property Details
Interior
Bedrooms
4
Bedrooms Plus
1
Total Bedrooms
5
Washrooms
3
Square Footage
2000-2500 sqft
Basement
Unfinished
Heating Source
Gas
Heating Fuel
Forced Air
Air Conditioning
Central Air
Family Room
No
Kitchens
1
Total Kitchens
1
Fireplace Features
No
Bedrooms
4
Bedrooms Plus
1
Total Bedrooms
5
Washrooms
3
Square Footage
2000-2500 sqft
Basement
Unfinished
Heating Source
Gas
Heating Fuel
Forced Air
Air Conditioning
Central Air
Family Room
No
Kitchens
1
Total Kitchens
1
Fireplace Features
No
Exterior
Depth
108.56
Front
41.12
Acreage
< .50
Driveway
Private
Lot Size
41 x 108.56 ft
Pool
None
Parking Spaces
2
Total Parking Spaces
4.00
Parking Description
Built-In
Garage Spaces
2
Depth
108.56
Front
41.12
Acreage
< .50
Driveway
Private
Lot Size
41 x 108.56 ft
Pool
None
Parking Spaces
2
Total Parking Spaces
4.00
Parking Description
Built-In
Garage Spaces
2
Building Description
Style
2-Storey
Home Type
House
Subtype
Detached
Year Built
New
Property Orientation
North
Exterior Finish
Brick,Vinyl Siding
Sewers
Sewers
Water Supply
None
Possession Date
No Data
Style
2-Storey
Home Type
House
Subtype
Detached
Year Built
New
Property Orientation
North
Exterior Finish
Brick,Vinyl Siding
Sewers
Sewers
Water Supply
None
Possession Date
No Data
Community
Community
South W
Community
South W
Taxes & Fees
Taxes
$5,683 /yr
Tax Year
2025
Occupancy
Vacant
Taxes
$5,683 /yr
Tax Year
2025
Occupancy
Vacant
Room Types
Bedroom 2
Laminate, Large Closet
Dimensions 10.01 x 12.99 feet
130.03 sqft
Bedroom 3
Laminate, Closet
Dimensions 12.4 x 12.34 feet
153.02 sqft
Bedroom 4
Laminate, Closet
Dimensions 12.01 x 12.34 feet
148.2 sqft
Dining Room
Laminate, Open Concept
Dimensions 13.32 x 11.32 feet
150.78 sqft
Great Room
Laminate, Open Concept
Dimensions 15.09 x 13.32 feet
201 sqft
Kitchen
Laminate, Quartz Counter
Dimensions 10.17 x 13.48 feet
137.09 sqft
Office
Laminate, Window
Dimensions 8.23 x 6.92 feet
56.95 sqft
Primary Bedroom
Laminate, 5 Pc Ensuite
Dimensions 14.01 x 10.99 feet
153.97 sqft
Similar Properties(No results)
Mortgage Calculator
Calculate your estimated monthly mortgage payment
Price
$729,000
$
%
%
Total cost of mortgage
$0
Monthly payment
By clicking Save, we will calculate your estimated mortgage for all properties using the saved values (down payment percentage, interest rate, and amortization).
The accuracy and applicability of this calculator are not guaranteed.