Sign In or Create a Free Account to see full details of this property
Key Facts
Key facts for 2 Erie Avenue
Property Type
House, 2-Storey
Parking
None 0 garage, 2 parking
MLS #
X14096474
Size
1100-1500 sqft
Basement
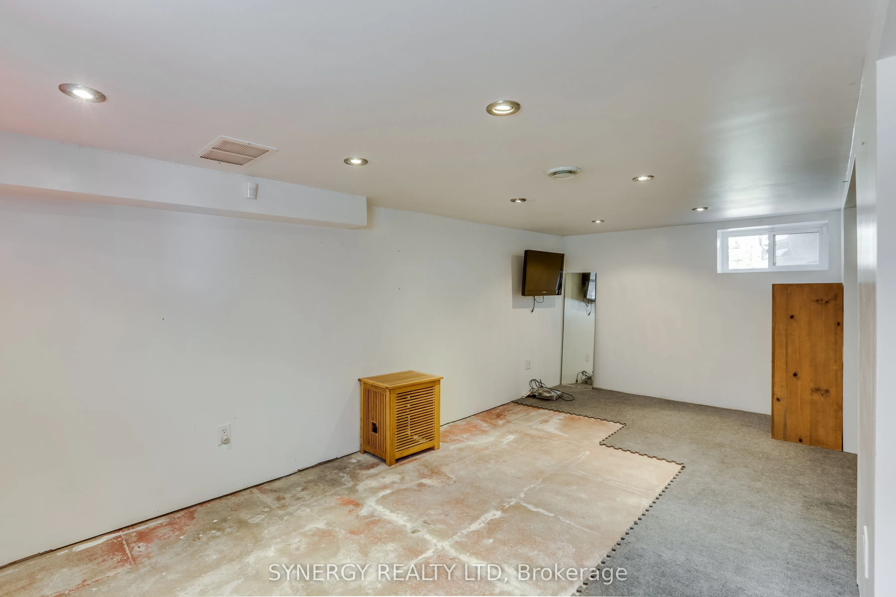
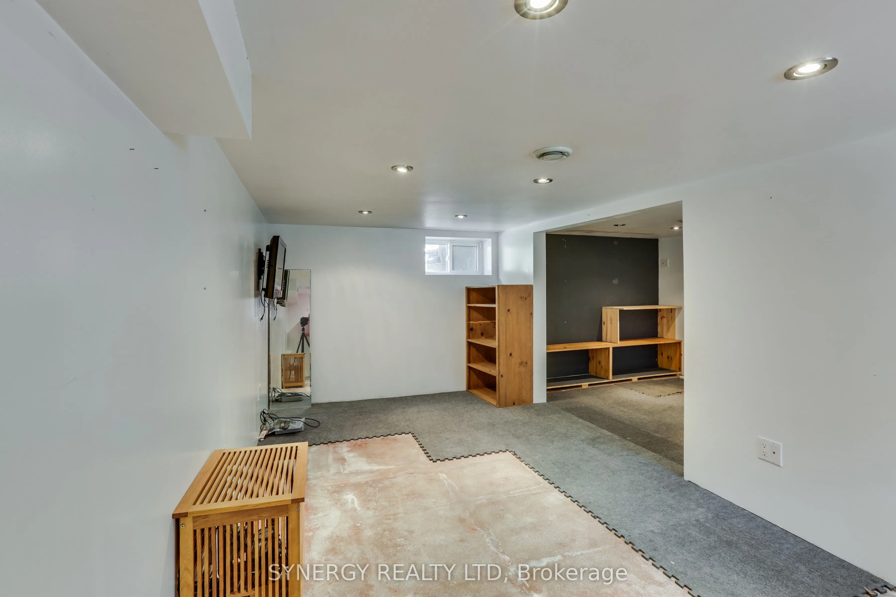
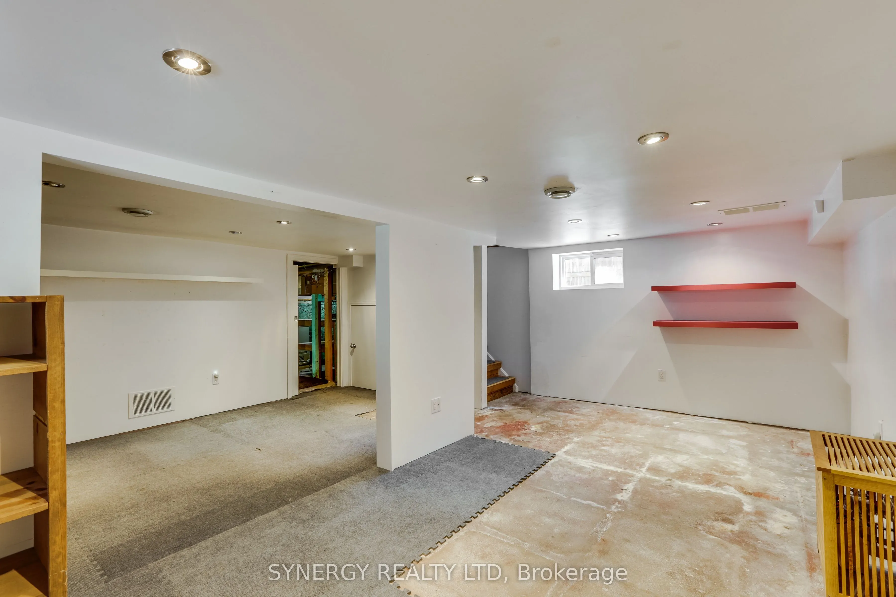
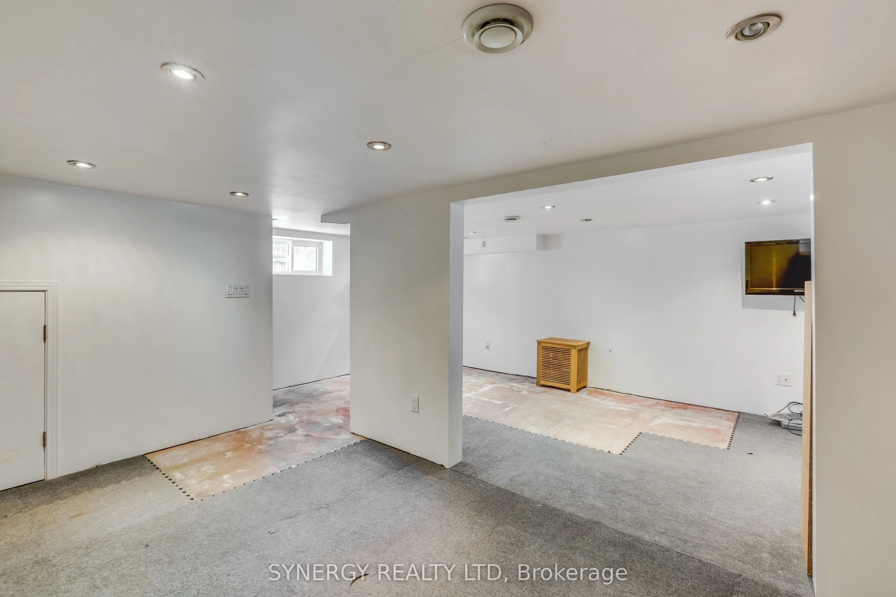
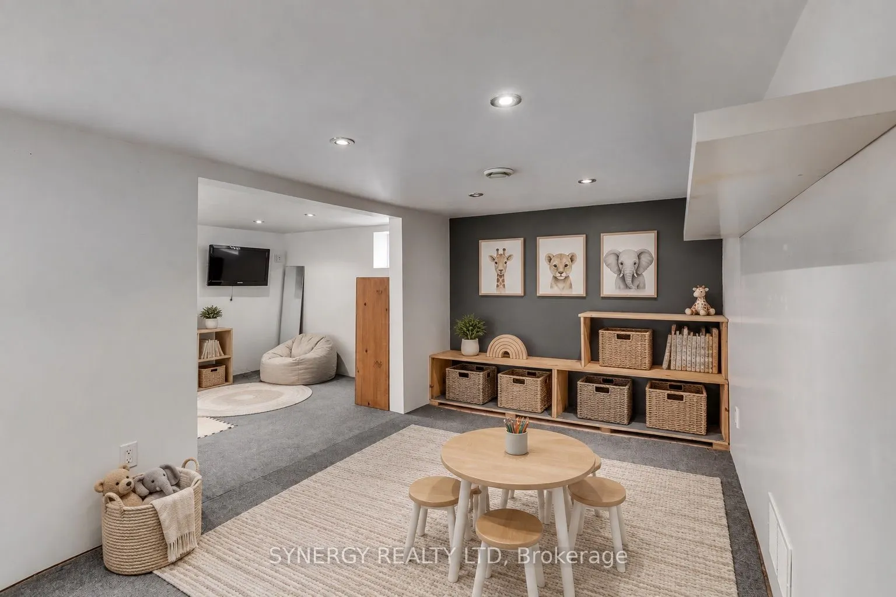
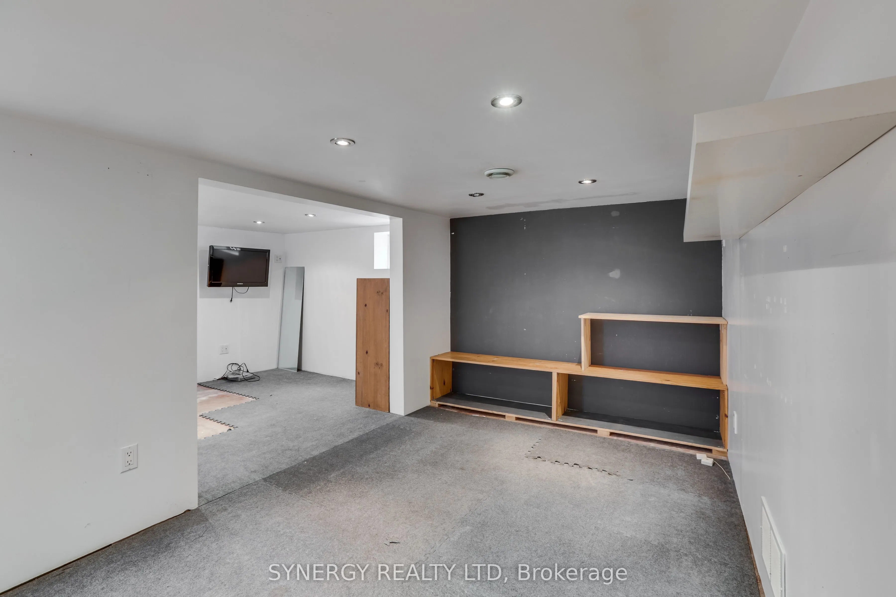
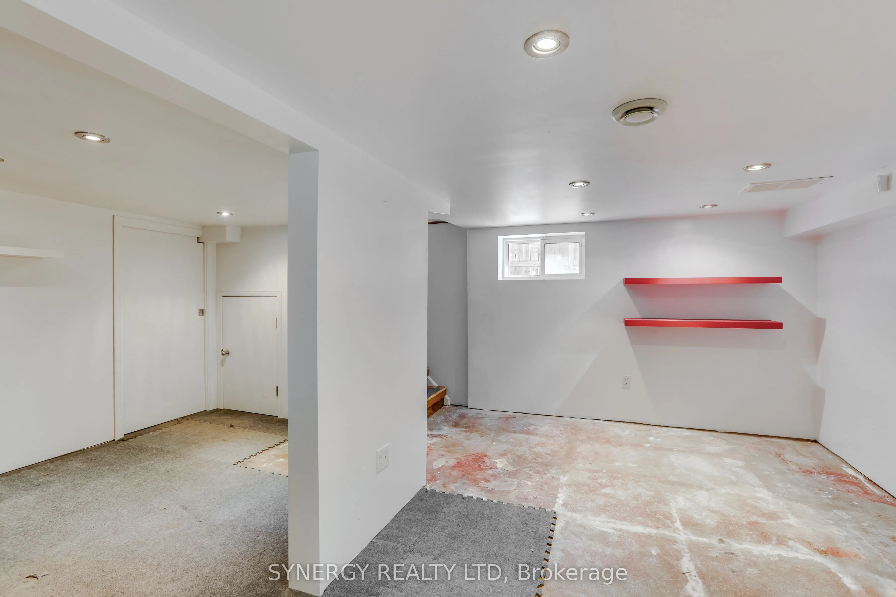
Partially Finished
Listed on
2026-10-20
Lot size
30 x 75.0
Tax
$4,265.96 /yr
Days on Market
1
Approximate Age
-
Maintenance Fee
-
Description
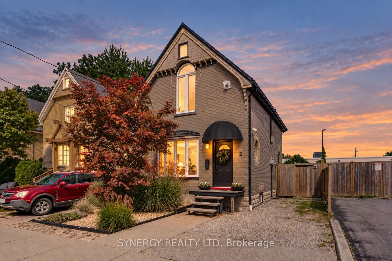
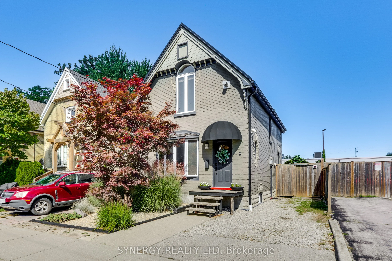
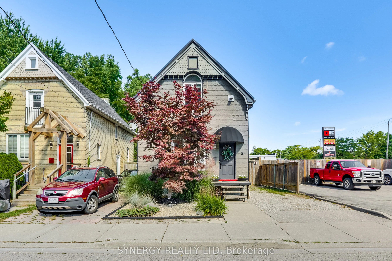
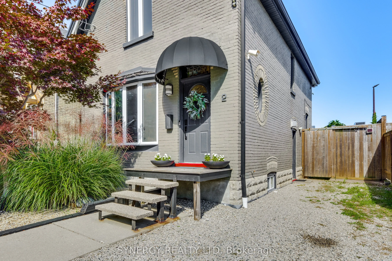
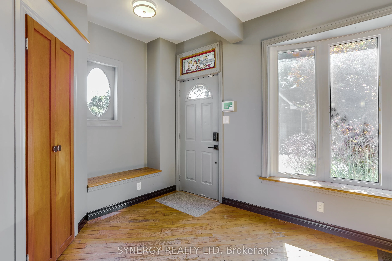
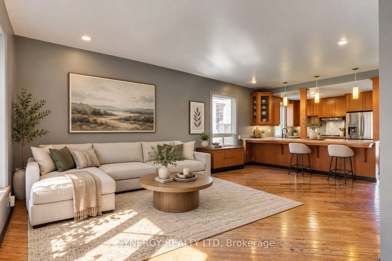
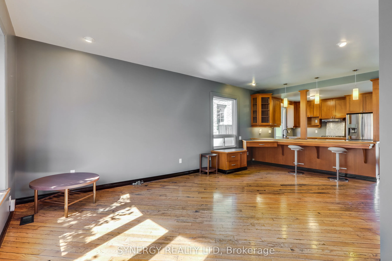
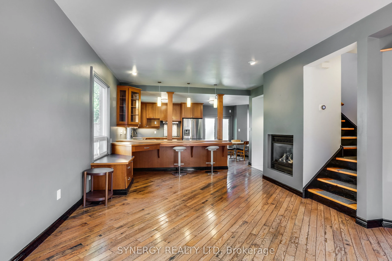
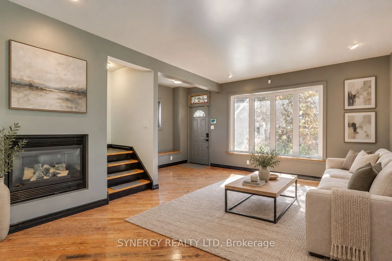
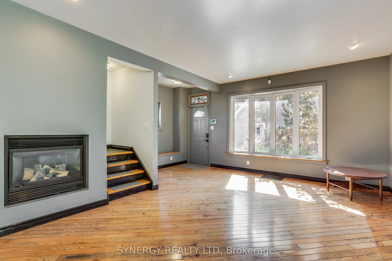
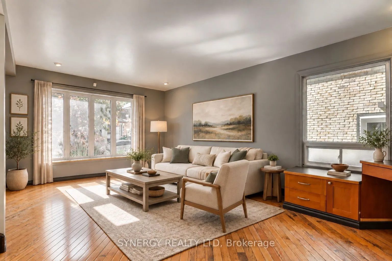
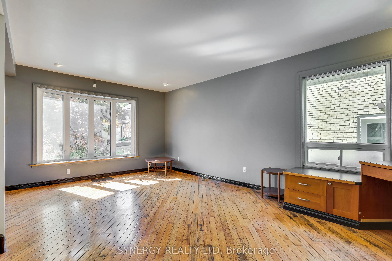
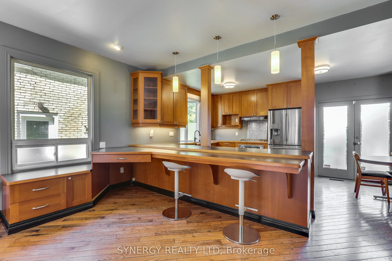
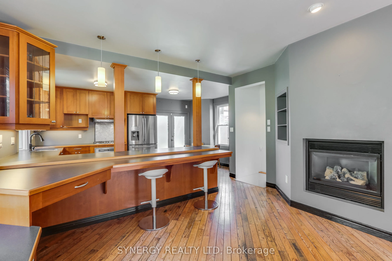
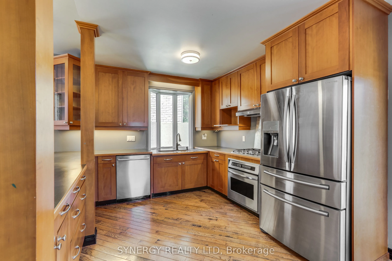
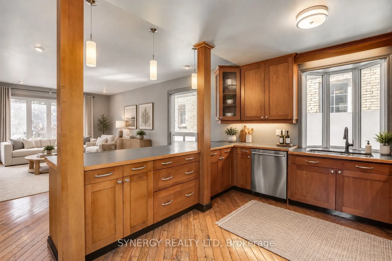
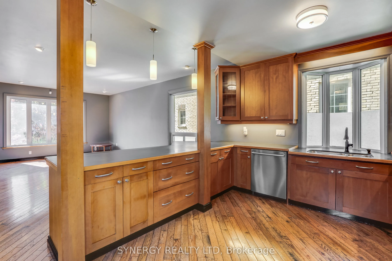
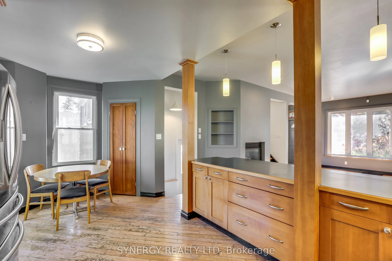
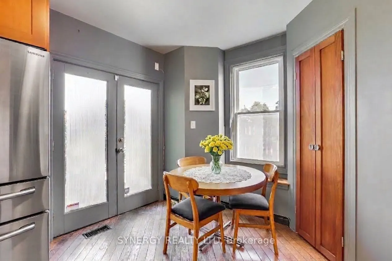
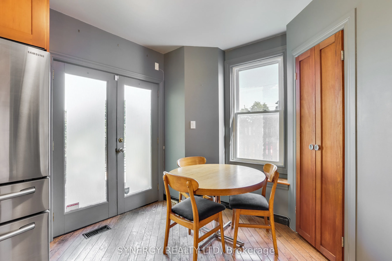
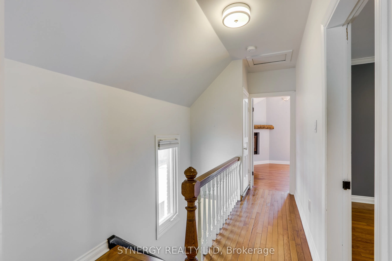
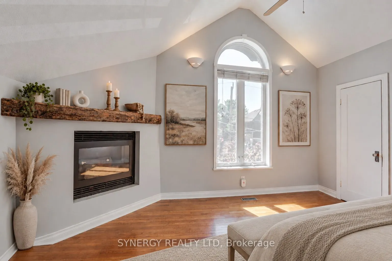
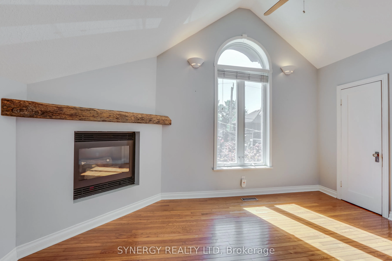
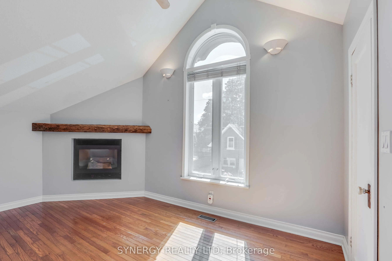
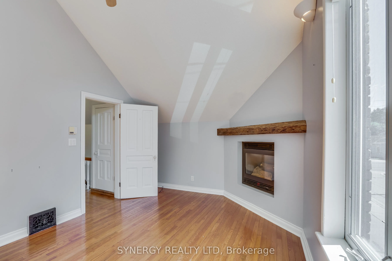
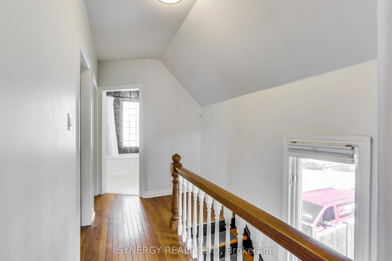
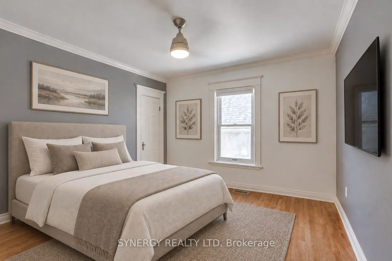
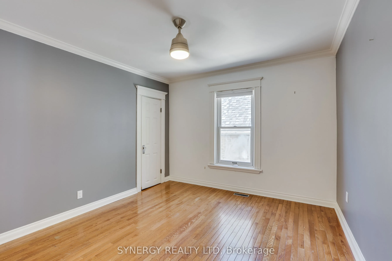
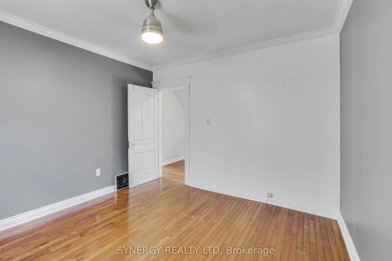
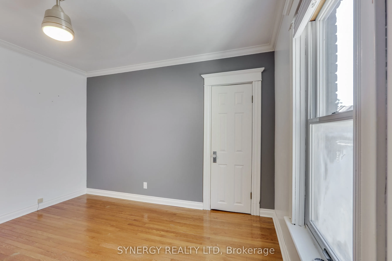
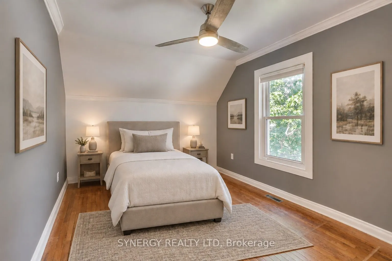
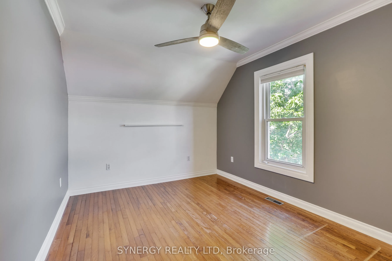
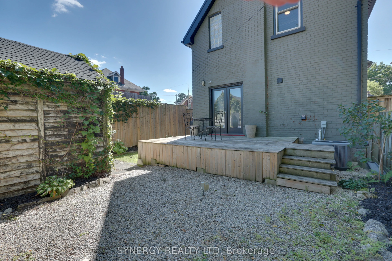
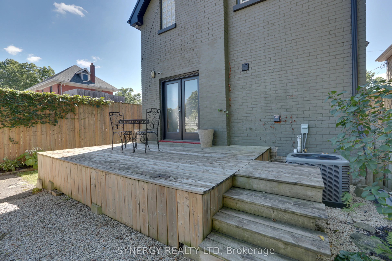
Welcome to 2 Erie Avenue, a charming early 1900s home located on the edge of Wortley Village and just a short walk to the beautiful Coves. This three-bedroom, one-bathroom home blends modern updates with the character of its original era. The bright, open-concept kitchen and living room create a com...fortable and functional space for everyday living and entertaining, featuring beautiful cabinetry and stainless steel appliances. This home has been thoughtfully updated while preserving some of its early 1900s character, including a couple of original decorative and stained glass windows that add warmth and appeal.Step outside onto your spacious deck and enjoy a fenced yard with virtually maintenance-free landscaping and a convenient garden shed. Take an easy two minute walk down Erie Ave to the Coves, which offer walking trails, ponds, birdwatching, and the beauty of nature literally outside your door. Additional updates include a metal roof, furnace, central air, breaker panel, and security system.Ideally located close to schools, restaurants, shopping, hospitals, downtown, and so much more! What a wonderful opportunity to enjoy the charm of an older home with the comforts of thoughtful modern updates. Book your private showing today!
Full Property Details
Interior
Bedrooms
3
Total Bedrooms
3
Washrooms
1
Square Footage
1100-1500 sqft
Basement
Partially Finished
Heating Source
Gas
Heating Fuel
Forced Air
Air Conditioning
Central Air
Family Room
No
Kitchens
1
Total Kitchens
1
Fireplace Features
Yes
Bedrooms
3
Total Bedrooms
3
Washrooms
1
Square Footage
1100-1500 sqft
Basement
Partially Finished
Heating Source
Gas
Heating Fuel
Forced Air
Air Conditioning
Central Air
Family Room
No
Kitchens
1
Total Kitchens
1
Fireplace Features
Yes
Exterior
Depth
75.0
Front
30.0
Driveway
Private
Lot Size
30 x 75.0 ft
Pool
None
Parking Spaces
2
Total Parking Spaces
2.00
Parking Description
None
Garage Spaces
0
Zoning
R2-2
Depth
75.0
Front
30.0
Driveway
Private
Lot Size
30 x 75.0 ft
Pool
None
Parking Spaces
2
Total Parking Spaces
2.00
Parking Description
None
Garage Spaces
0
Zoning
R2-2
Building Description
Style
2-Storey
Home Type
House
Subtype
Detached
Property Orientation
North
Exterior Finish
Brick
Sewers
Sewers
Water Supply
Municipal
Possession Date
No Data
Style
2-Storey
Home Type
House
Subtype
Detached
Property Orientation
North
Exterior Finish
Brick
Sewers
Sewers
Water Supply
Municipal
Possession Date
No Data
Community
Community
South D
Community
South D
Taxes & Fees
Taxes
$4,265.96 /yr
Tax Year
2026
Occupancy
Vacant
Taxes
$4,265.96 /yr
Tax Year
2026
Occupancy
Vacant
Room Types
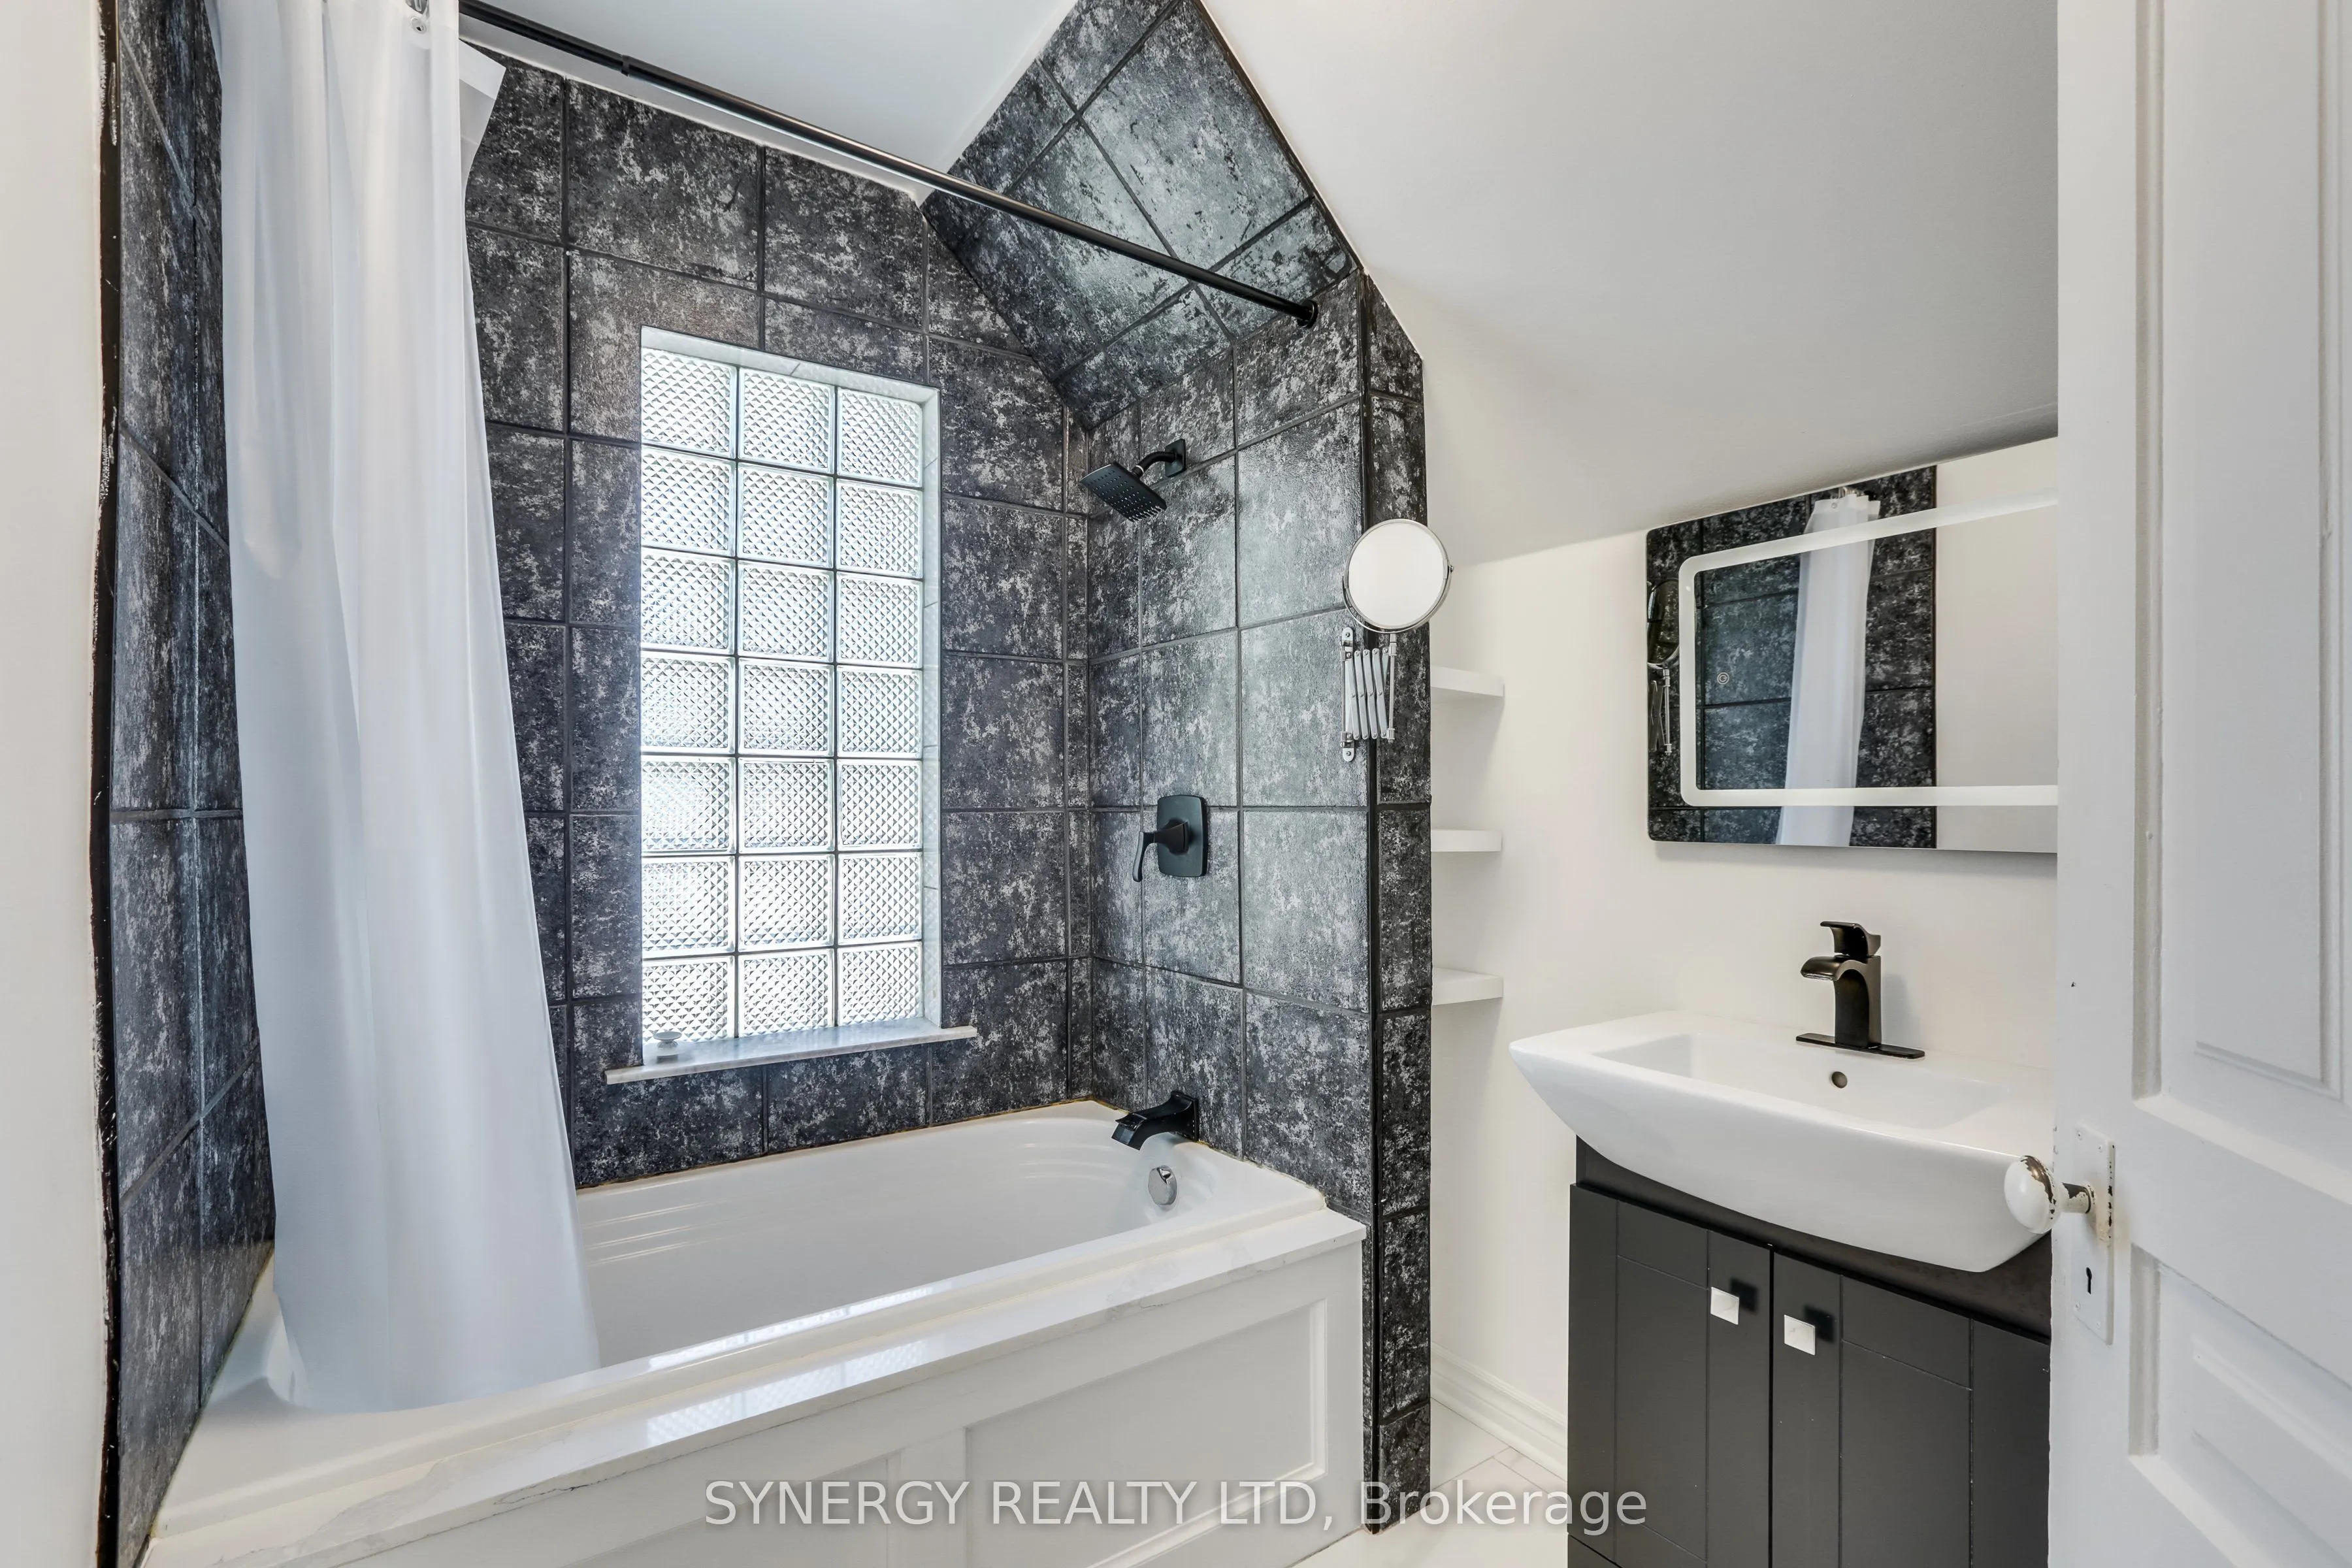
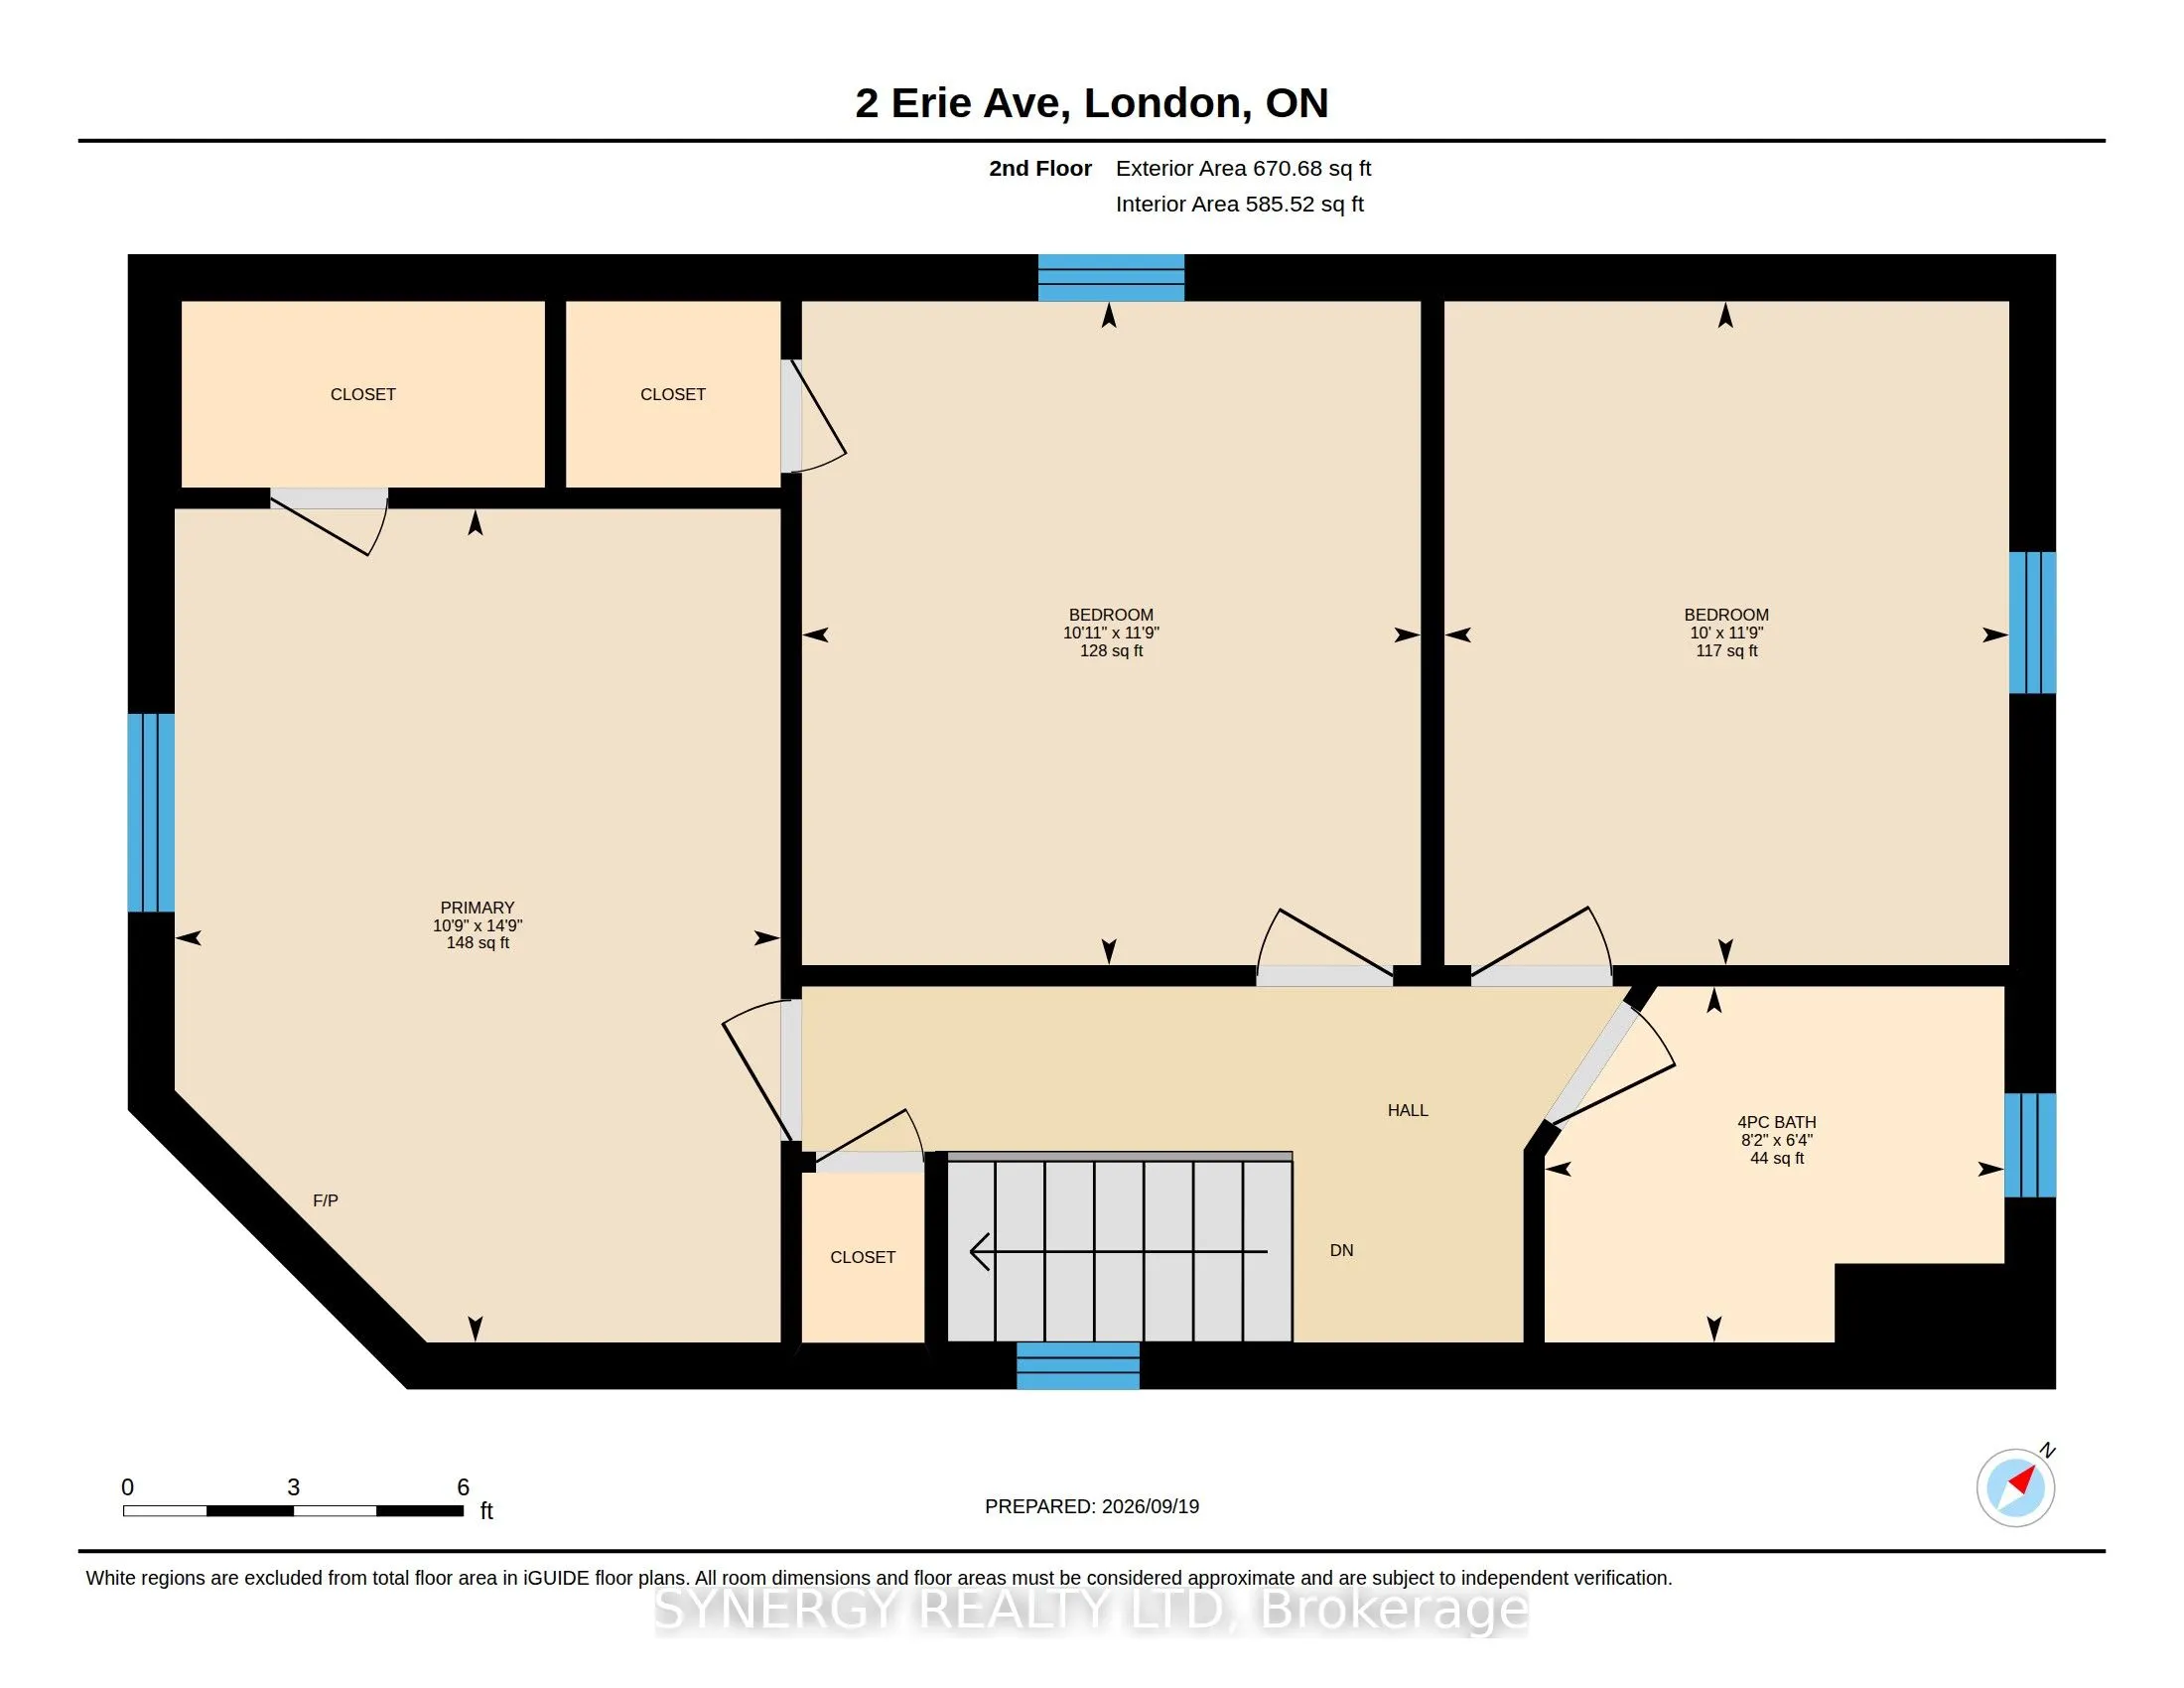
Bathroom
-
Dimensions 8.14 x 6.33 feet
51.53 sqft
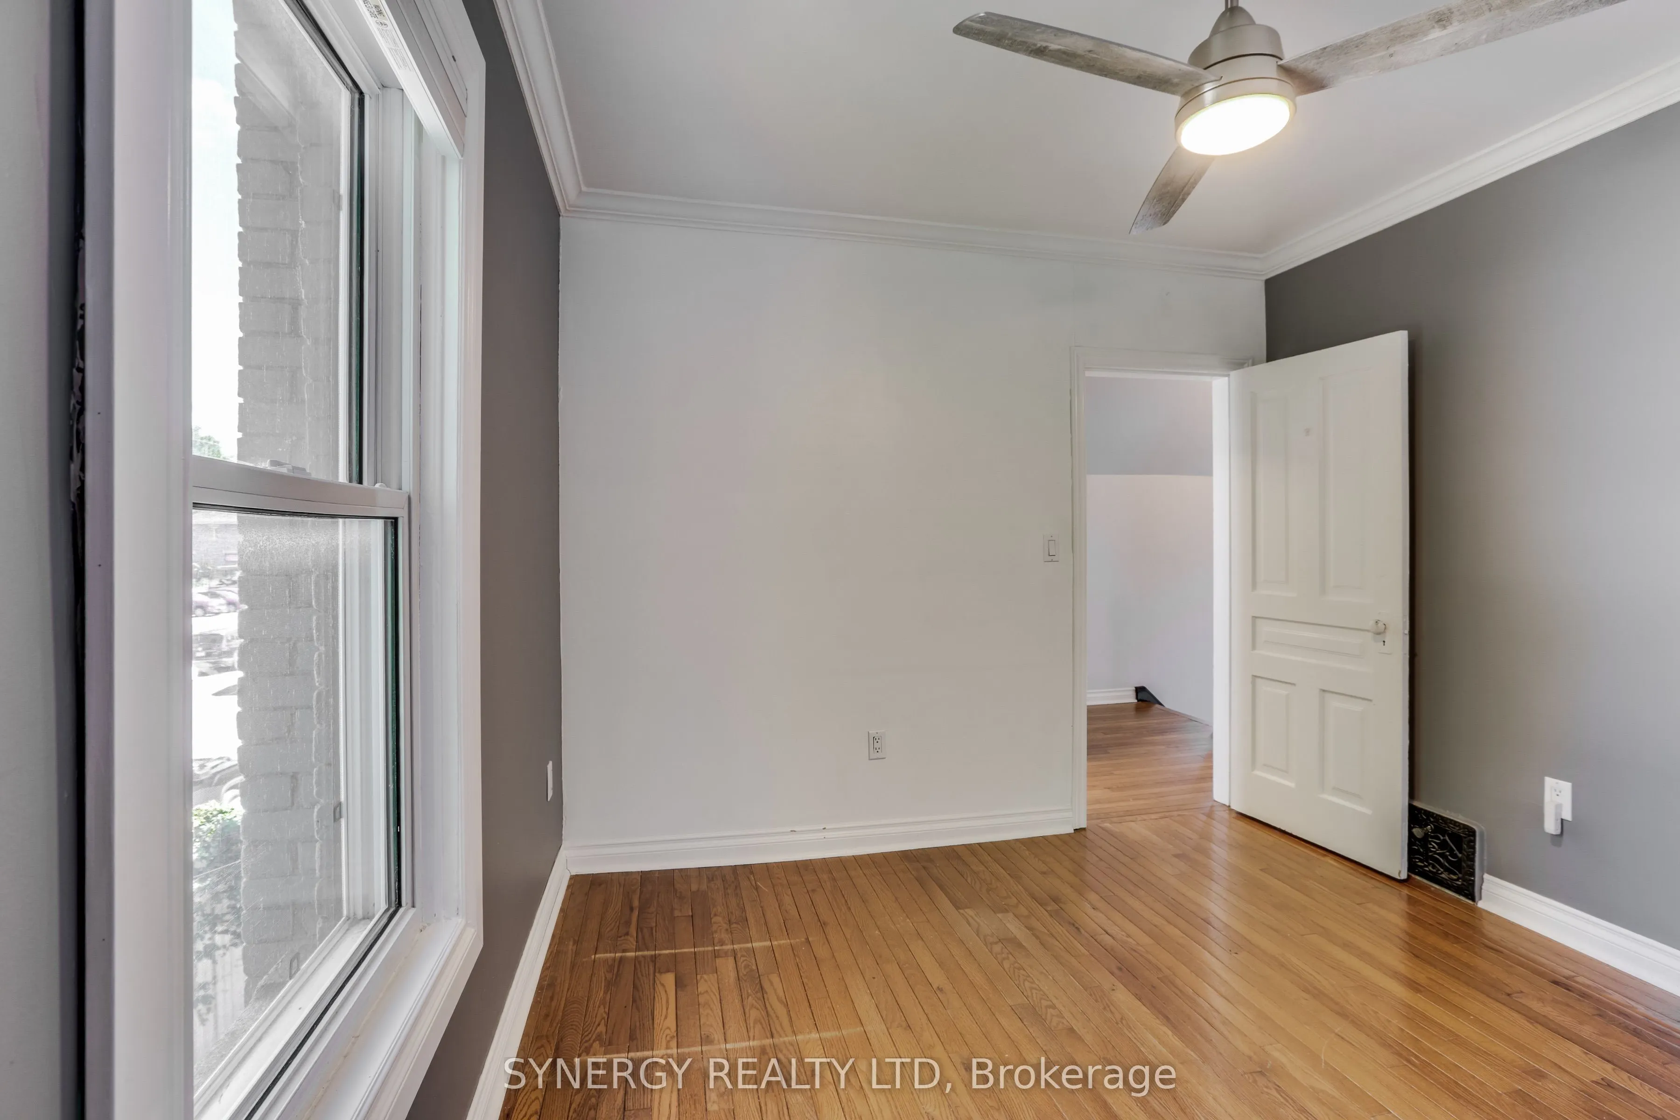
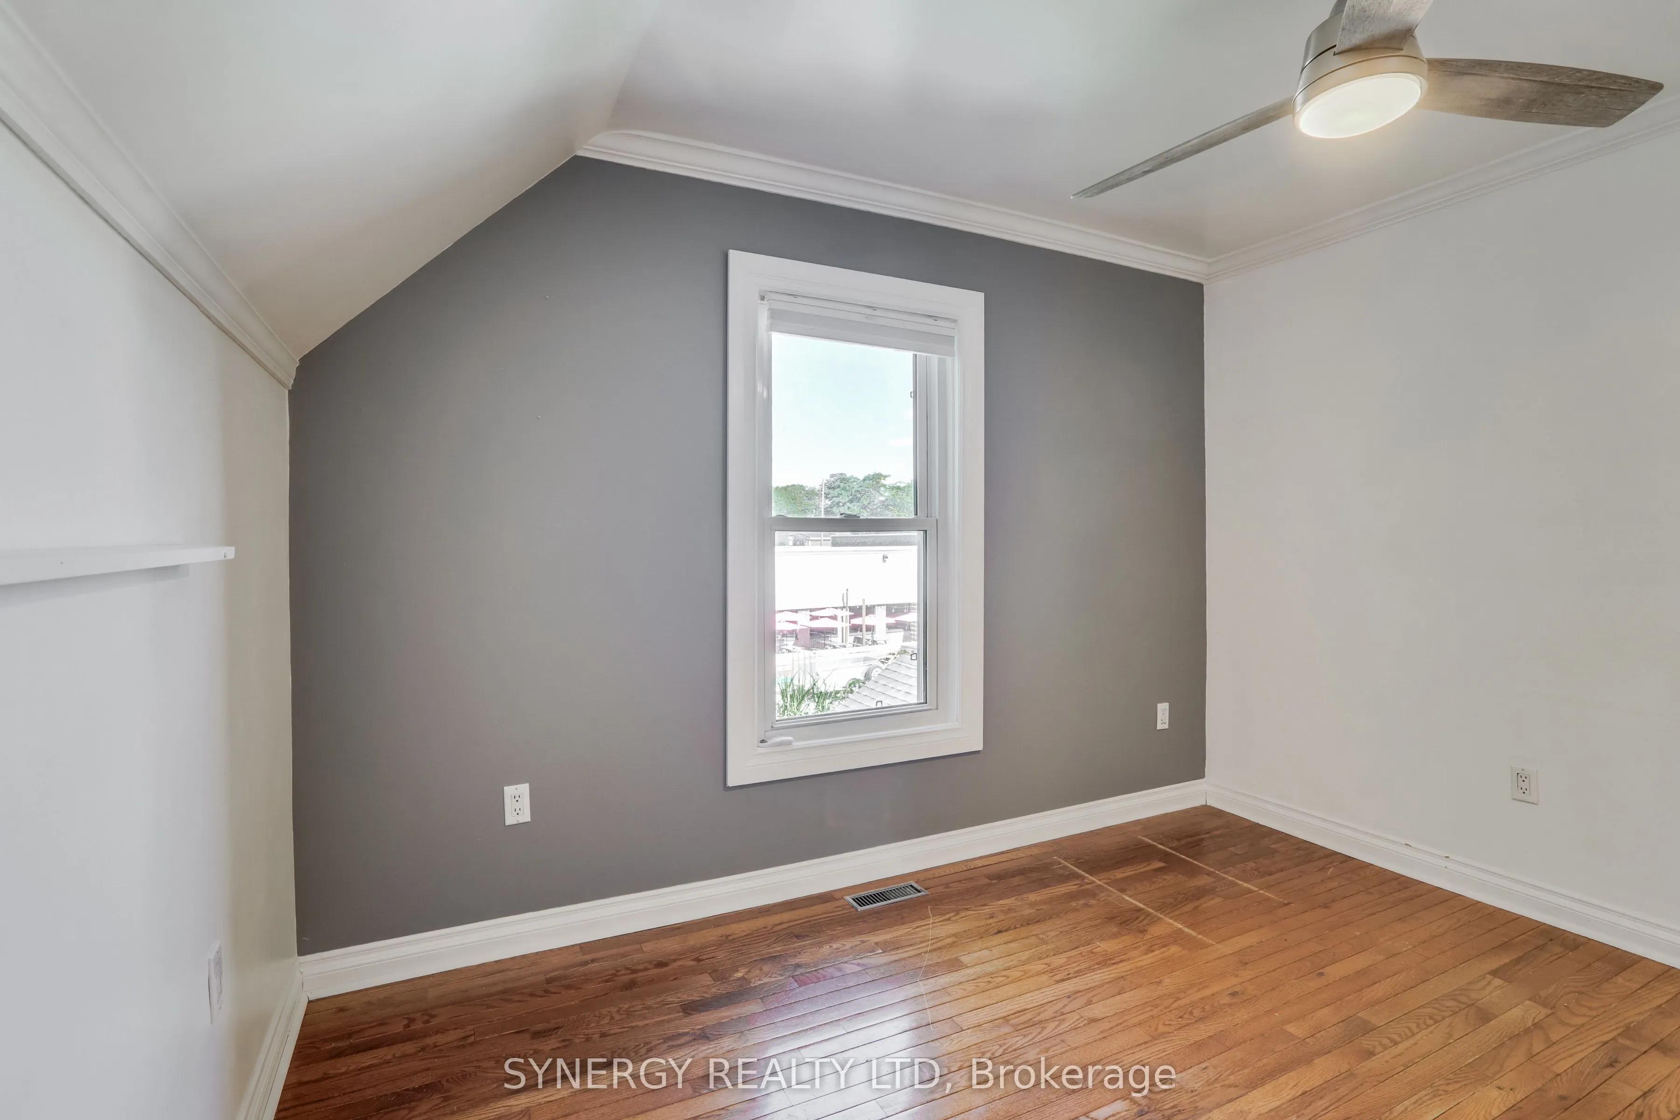
Bedroom 2
-
Dimensions 11.75 x 10.89 feet
127.96 sqft
Bedroom 3
-
Dimensions 11.75 x 9.97 feet
117.15 sqft
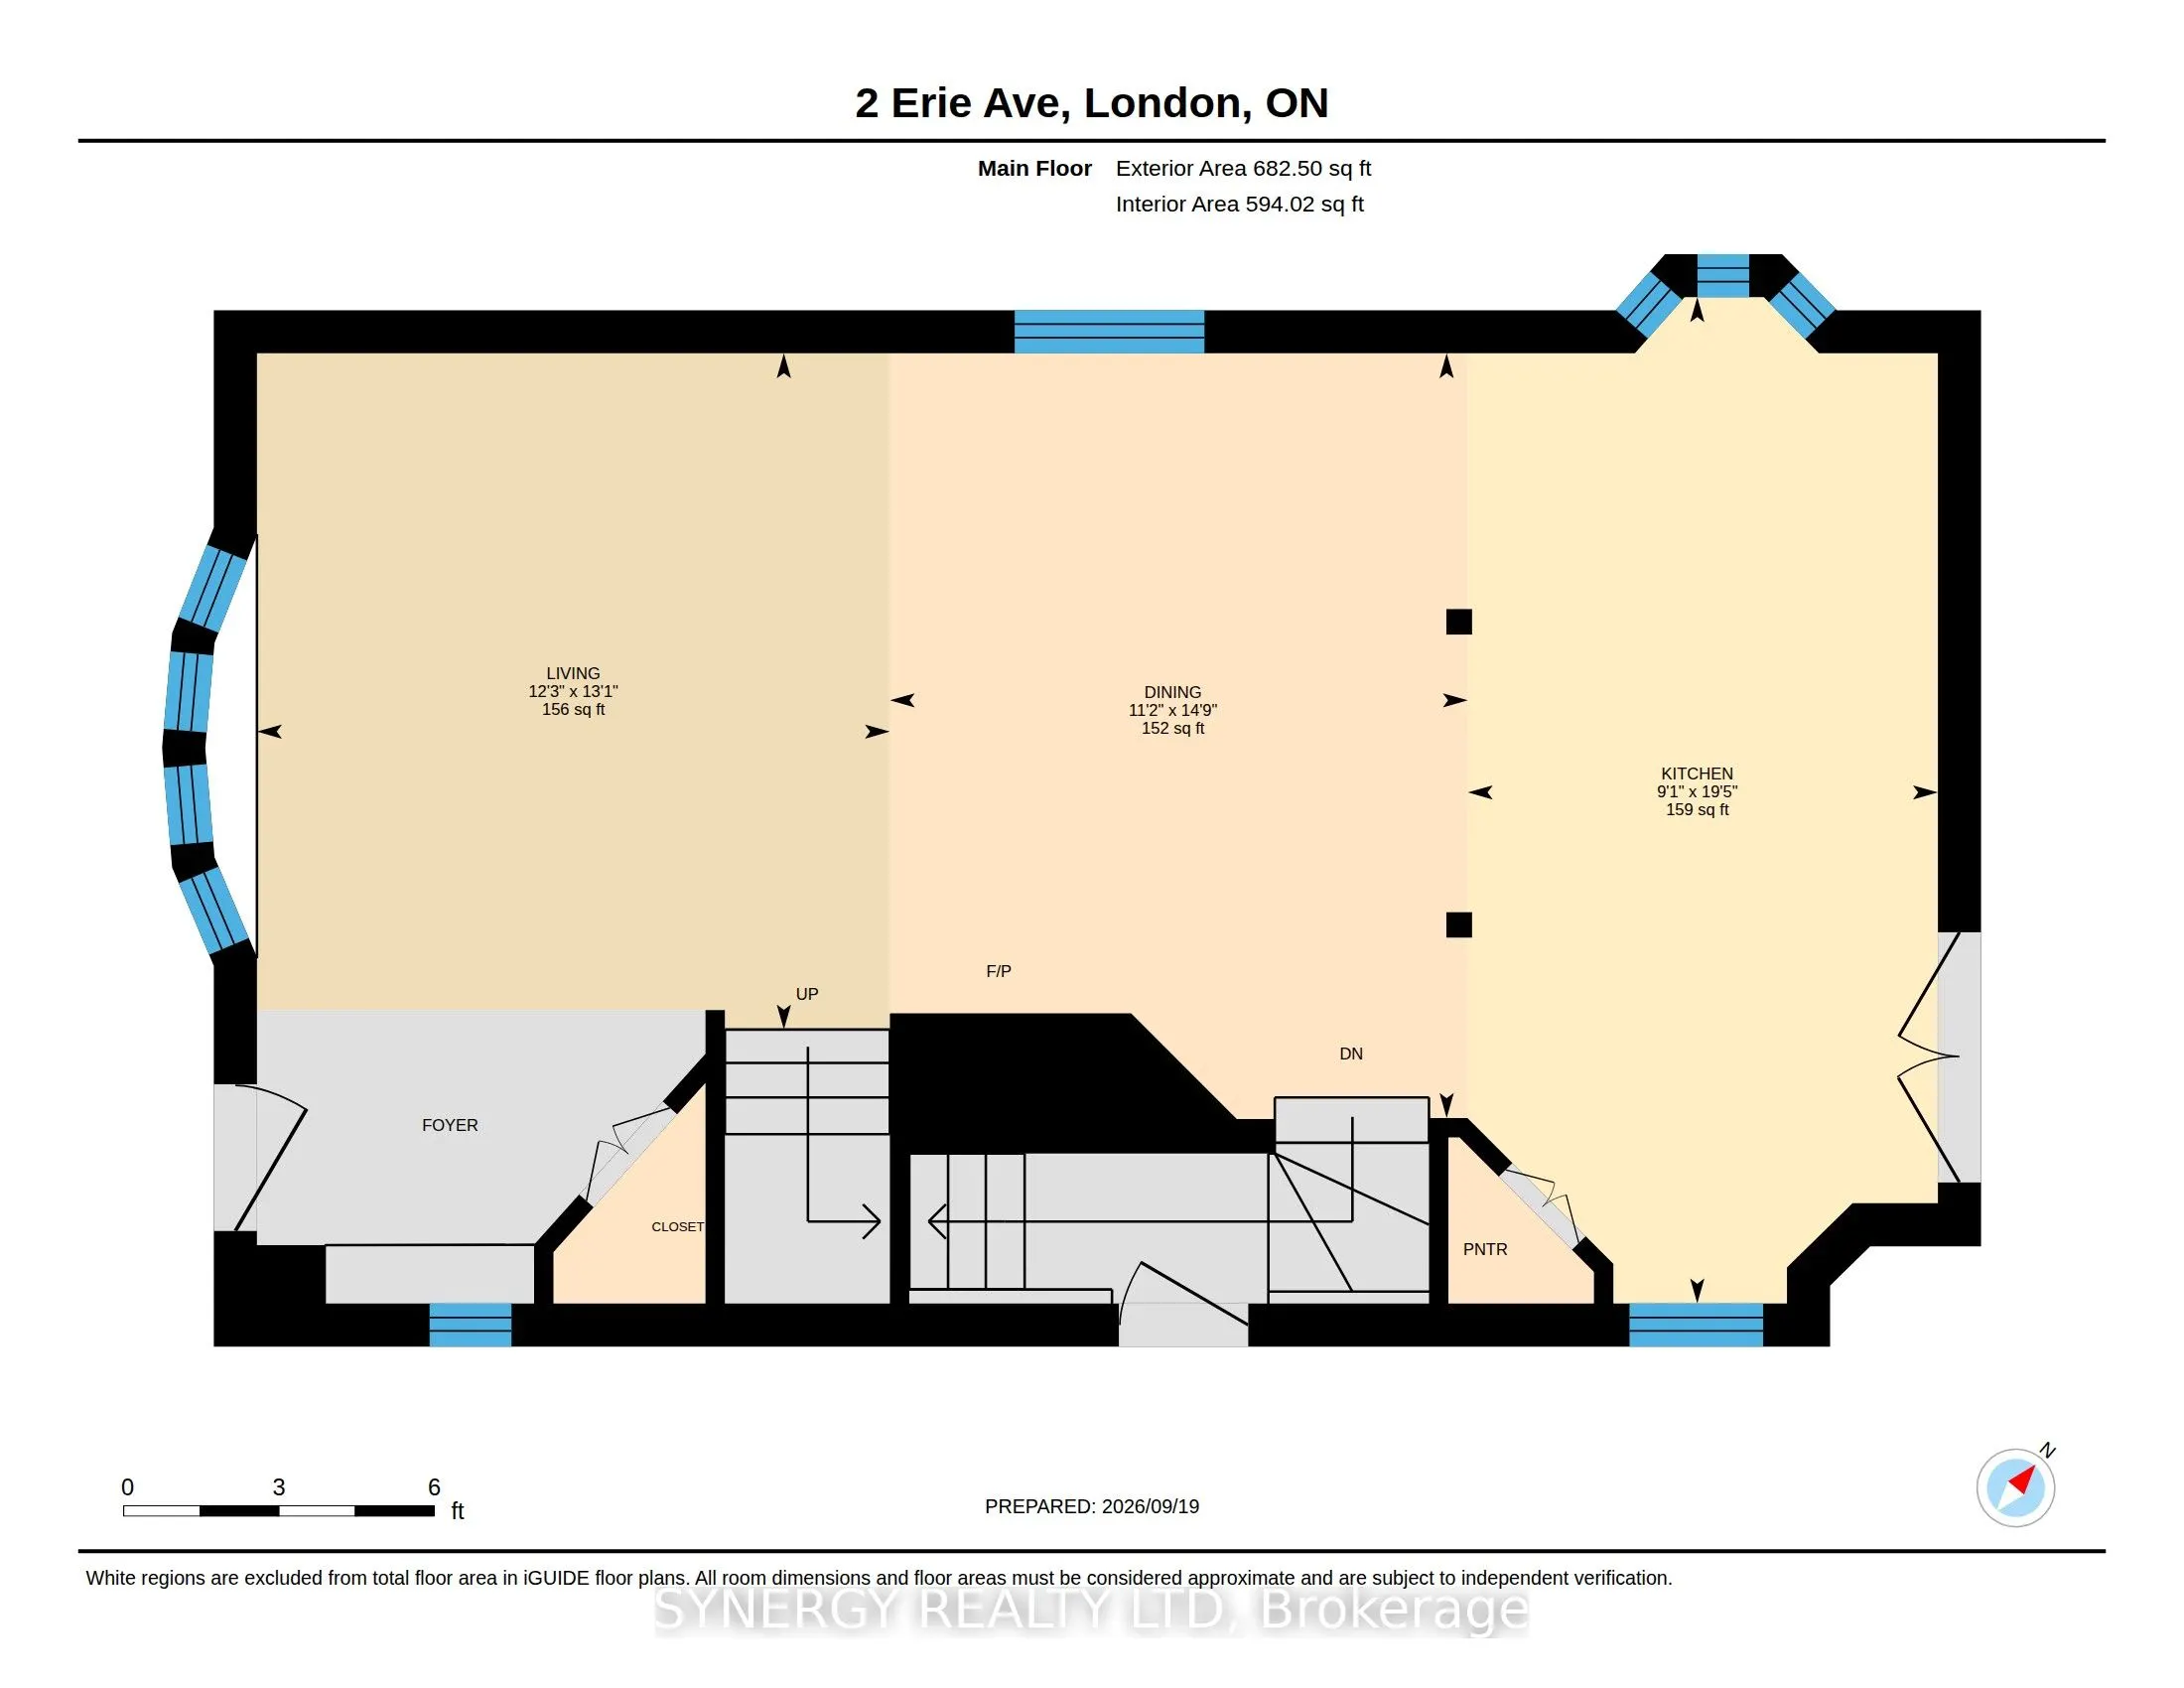
Dining Room
-
Dimensions 14.73 x 11.15 feet
164.24 sqft
Kitchen
-
Dimensions 19.39 x 9.06 feet
175.67 sqft
Living Room
-
Dimensions 13.06 x 12.24 feet
159.85 sqft
Primary Bedroom
-
Dimensions 14.73 x 10.73 feet
158.05 sqft
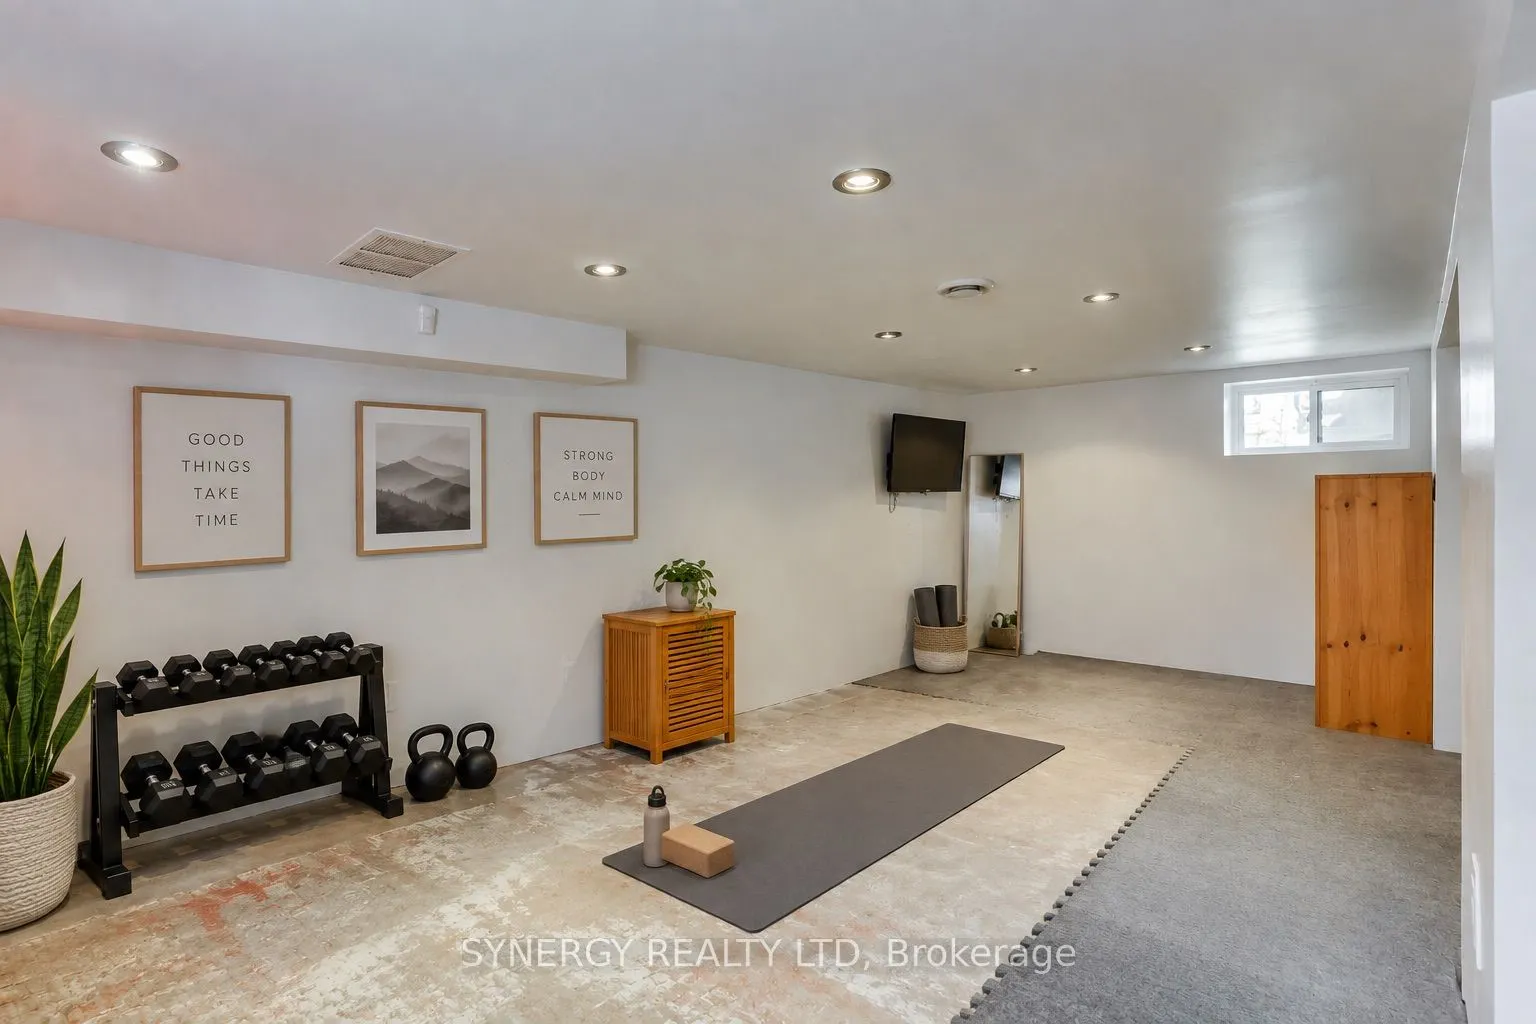
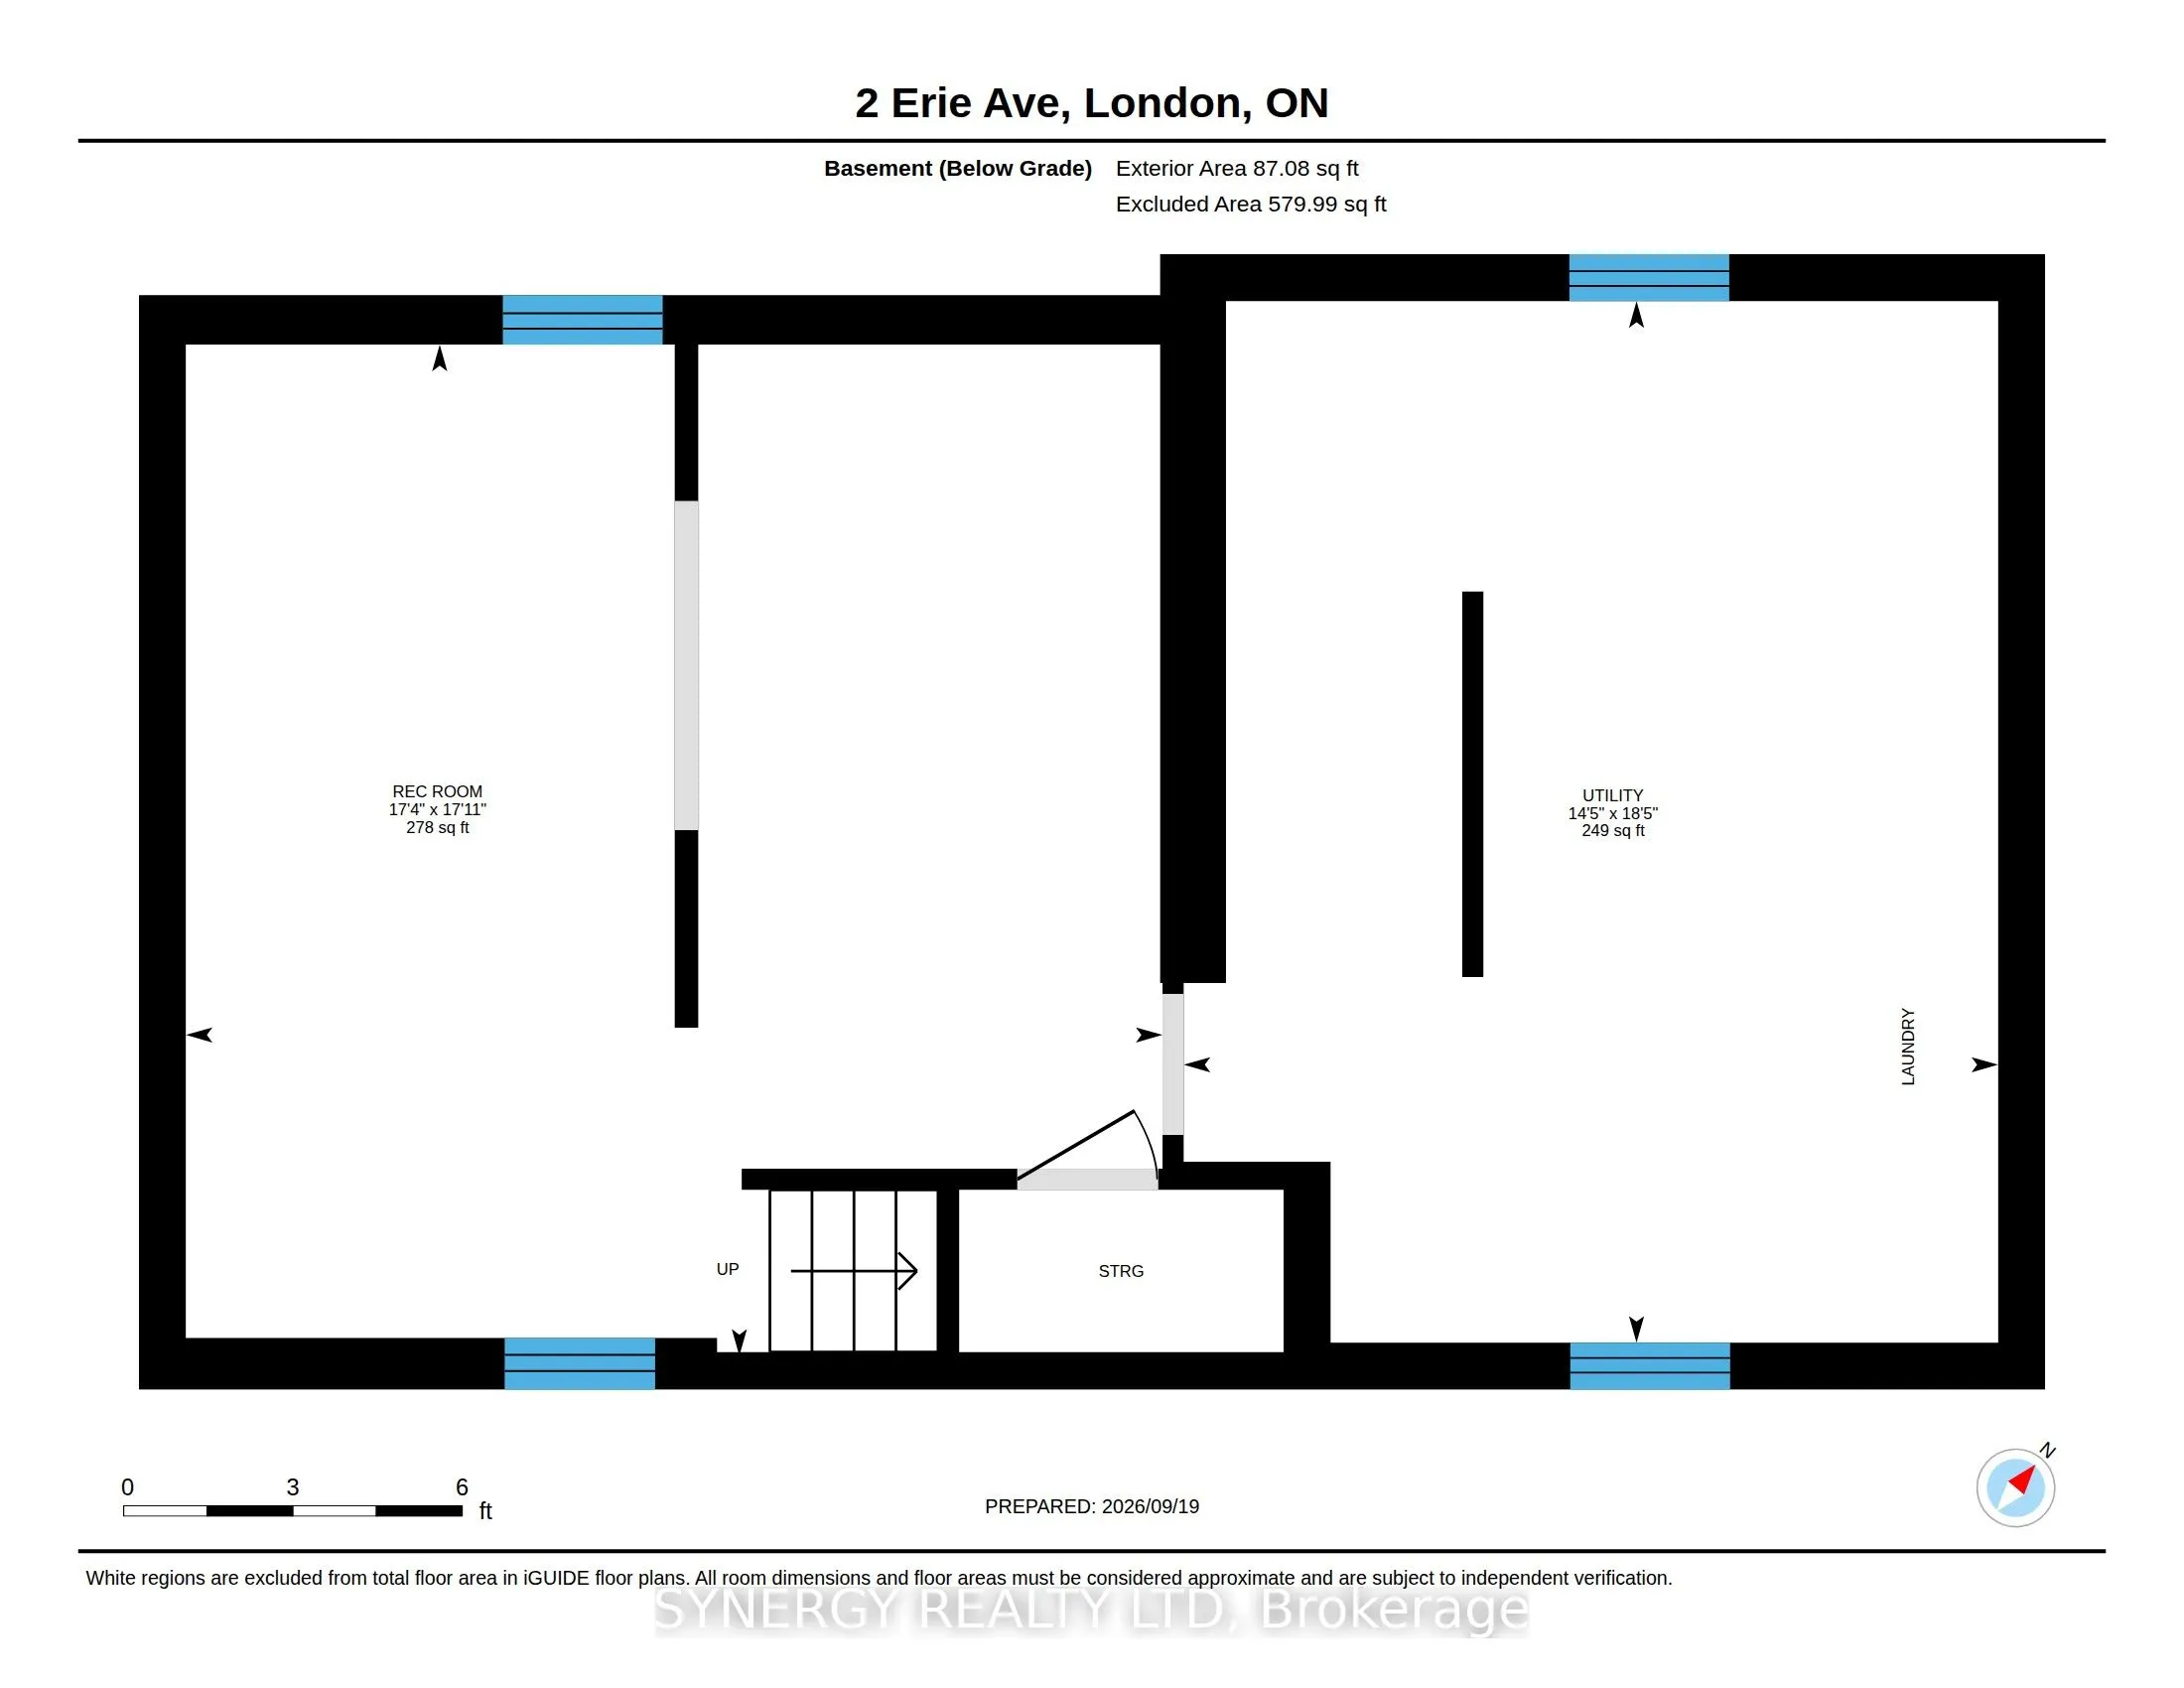
Recreation
-
Dimensions 17.91 x 17.32 feet
310.2 sqft
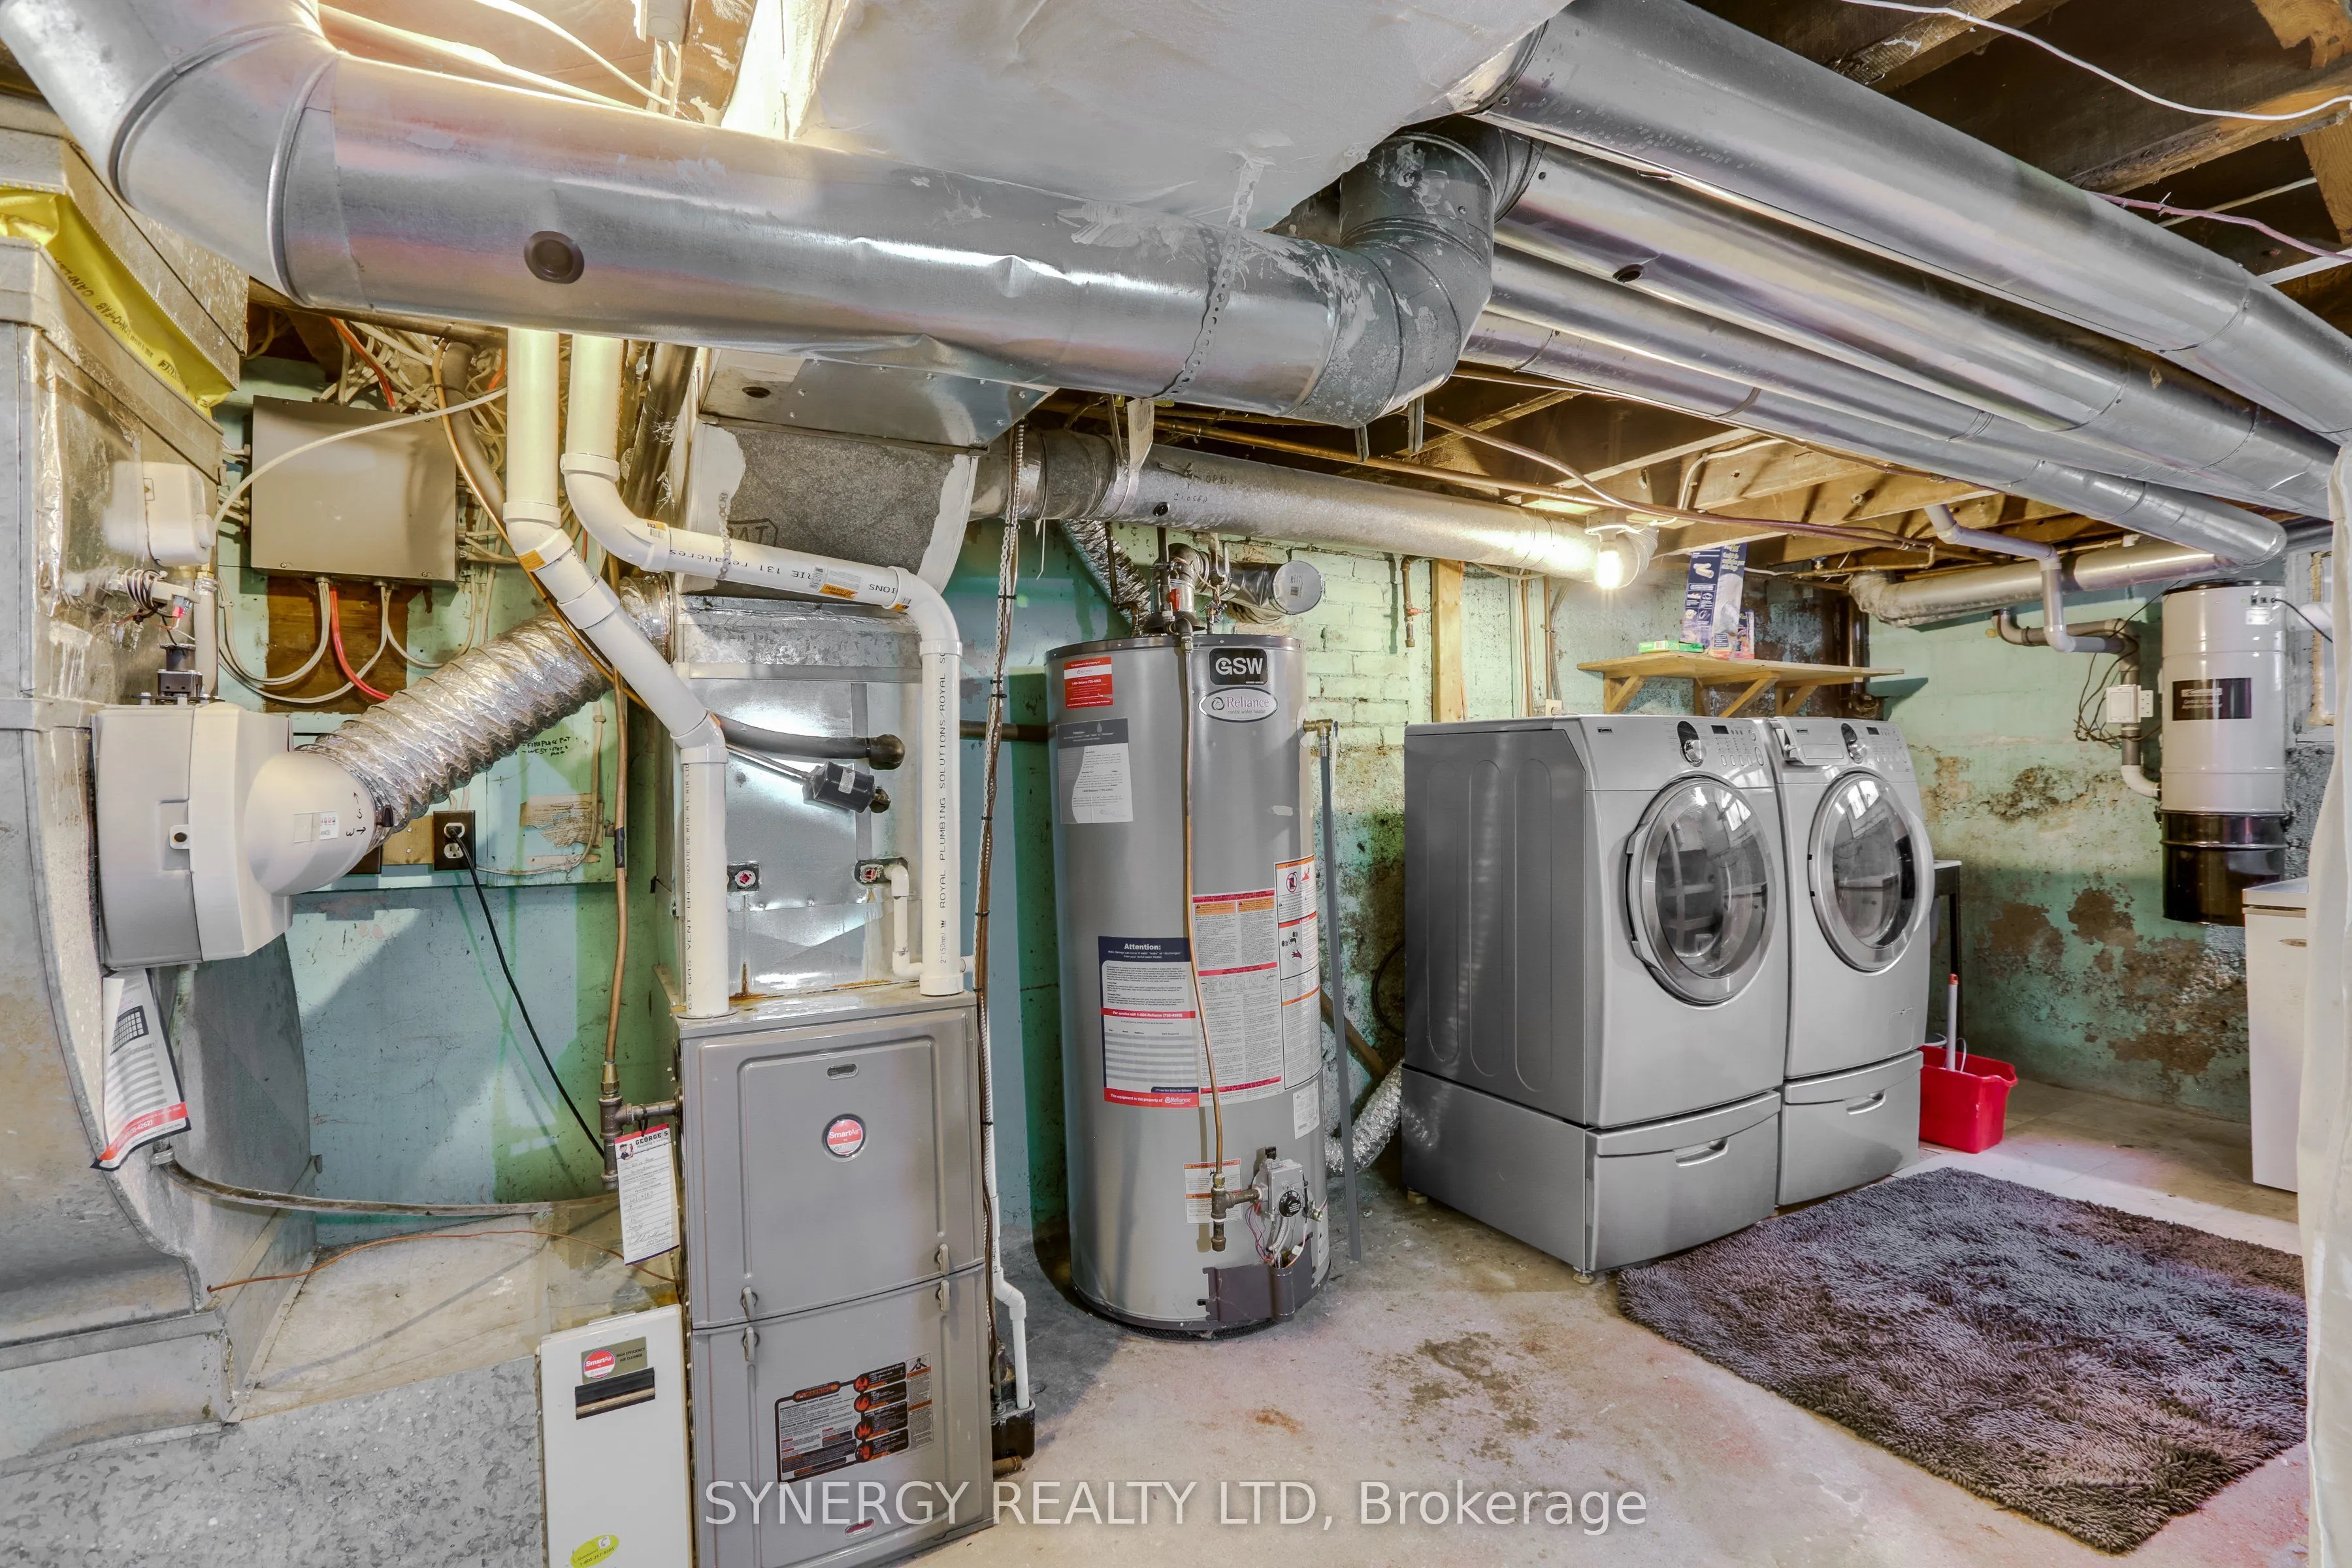
Utility Room
-
Dimensions 18.41 x 14.4 feet
265.1 sqft
Similar Properties(No results)
Mortgage Calculator
Calculate your estimated monthly mortgage payment
Price
$469,900
$
%
%
Total cost of mortgage
$0
Monthly payment
By clicking Save, we will calculate your estimated mortgage for all properties using the saved values (down payment percentage, interest rate, and amortization).
The accuracy and applicability of this calculator are not guaranteed.