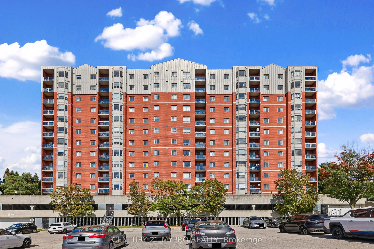
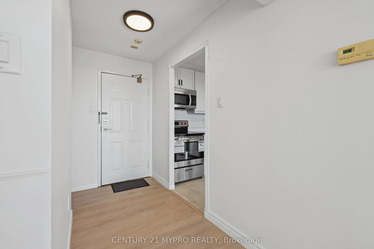
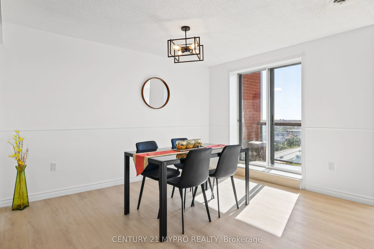
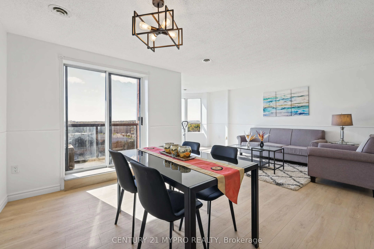
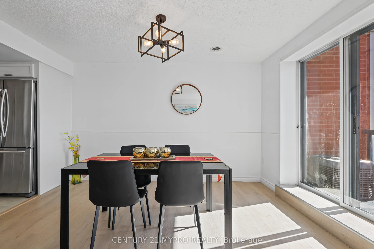
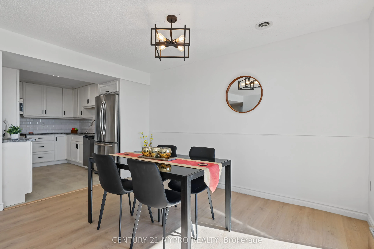
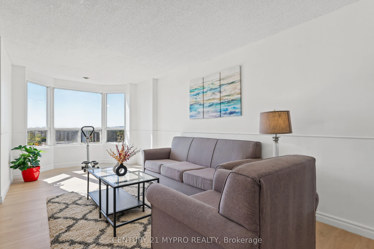
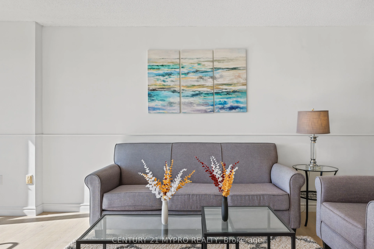
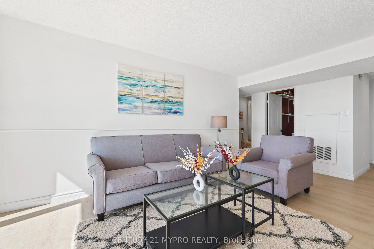
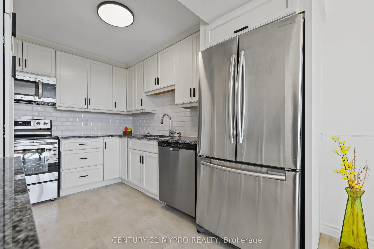
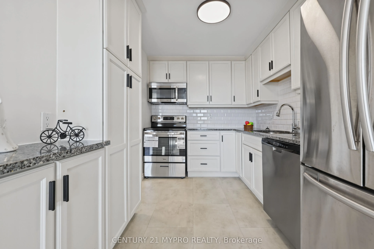
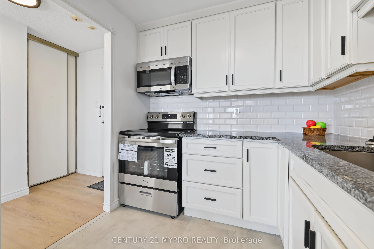
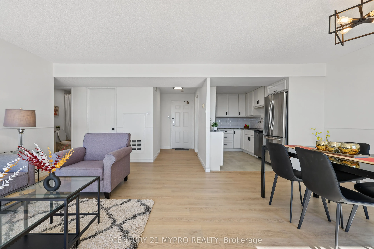
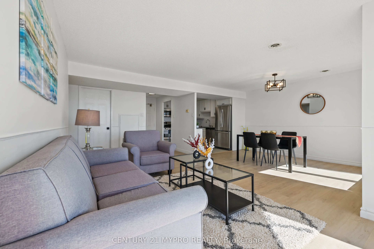
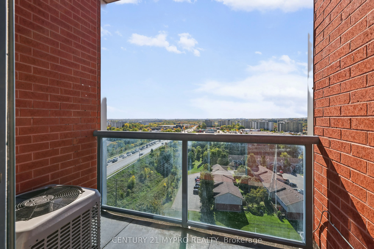
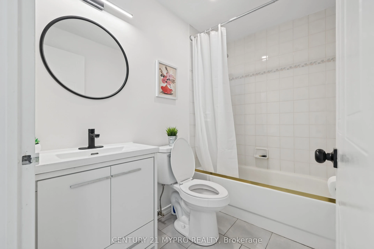
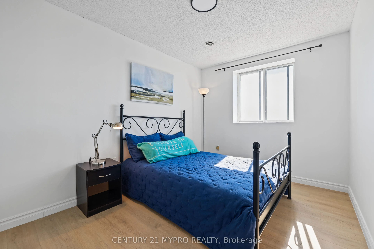
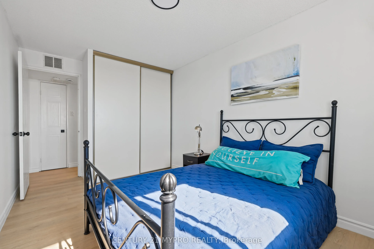
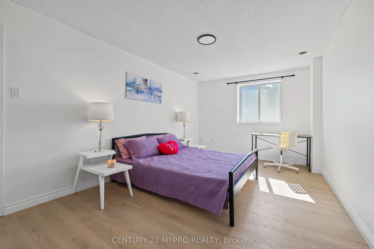
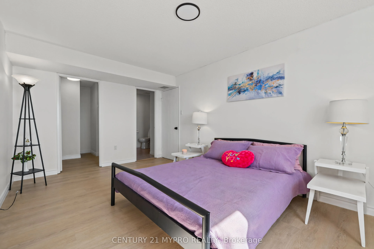
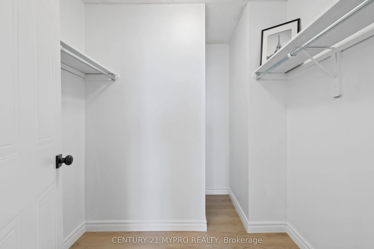
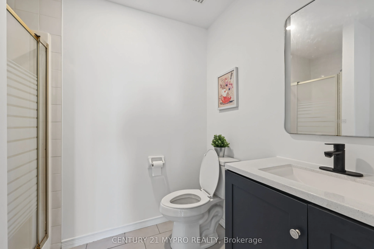
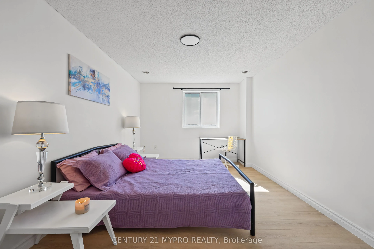
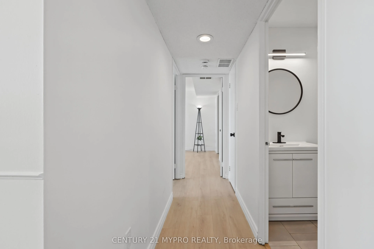
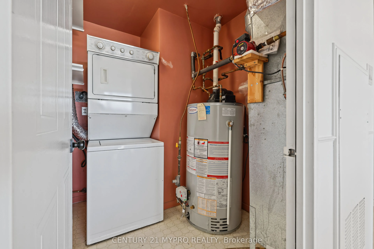
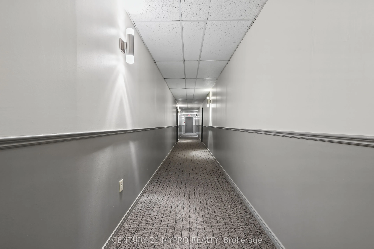
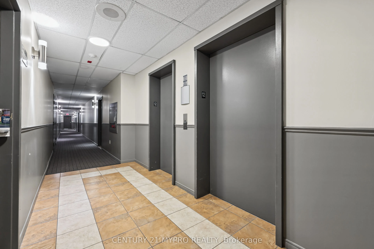
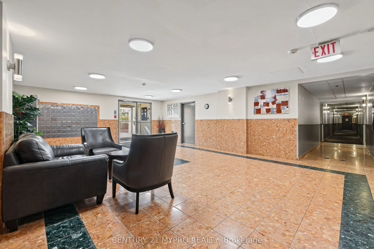
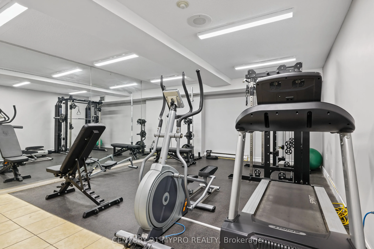
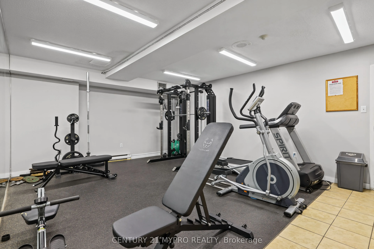
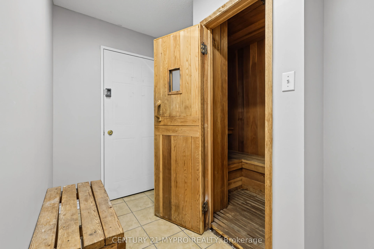
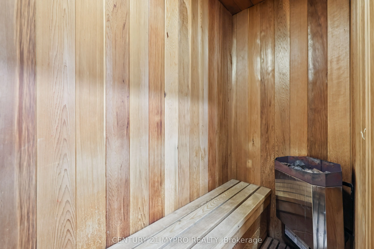
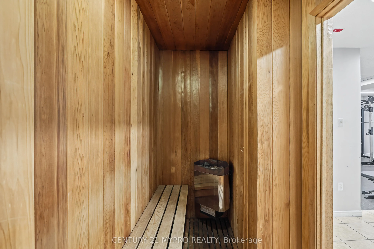
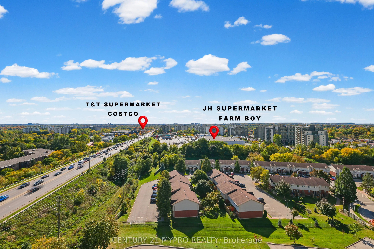
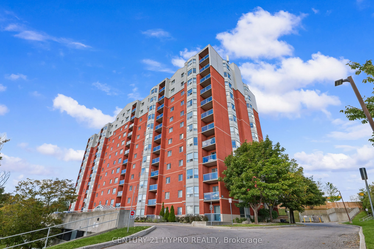
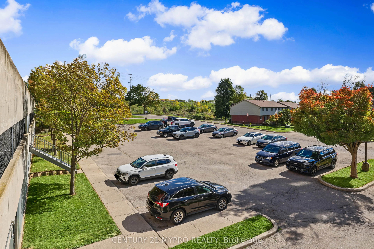
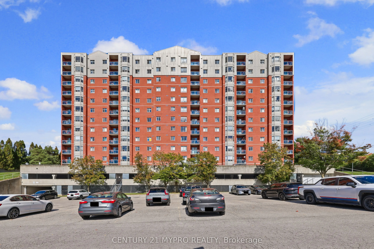
Welcome to Unit 1204 at 30 Chapman Court! Enjoy breathtaking, unobstructed panoramic city views from this bright top-floor unit. Bathed in natural sunlight, it's the perfect retreat to soak up the warmth and sunshine through winter months. Conveniently located close to shopping, restaurants, parks, ...and public transit. Recent upgrades include fresh paint, brand-new vinyl flooring, updated light fixtures, electrical switches and outlets, remote-controlled ceiling lights in both bedrooms, and a brand-new stove and microwave. Hot water tank replaced in 2021. Move-in ready and ideal for homeowners or investors!
Full Property Details
Interior
Bedrooms
2
Total Bedrooms
2
Washrooms
2
Square Footage
1000-1199 sqft
Basement
None
Heating Source
Gas
Heating Fuel
Forced Air
Air Conditioning
Central Air
Family Room
No
Kitchens
1
Total Kitchens
1
Fireplace Features
No
Bedrooms
2
Total Bedrooms
2
Washrooms
2
Square Footage
1000-1199 sqft
Basement
None
Heating Source
Gas
Heating Fuel
Forced Air
Air Conditioning
Central Air
Family Room
No
Kitchens
1
Total Kitchens
1
Fireplace Features
No
Exterior
Parking Spaces
1
Total Parking Spaces
1.00
Garage Spaces
0
Zoning
R9-7 H38
Balcony
Open
Parking Spaces
1
Total Parking Spaces
1.00
Garage Spaces
0
Zoning
R9-7 H38
Balcony
Open
Building Description
Style
Apartment
Home Type
Condo
Subtype
Condo Apt
Property Orientation
South
Exterior Finish
Brick
Possession Date
1/1/2027
Locker
None
Style
Apartment
Home Type
Condo
Subtype
Condo Apt
Property Orientation
South
Exterior Finish
Brick
Possession Date
1/1/2027
Locker
None
Community
Community
North I
Community
North I
Taxes & Fees
Taxes
$2,615 /yr
Tax Year
2025
Occupancy
Vacant
Maintenance Fee
$557.17/mo
Common Elements
Included
Water
Included
Building Insurance
Included
Taxes
$2,615 /yr
Tax Year
2025
Occupancy
Vacant
Maintenance Fee
$557.17/mo
Common Elements
Included
Water
Included
Building Insurance
Included
Other
Pets
Yes-with Restrictions
Pets
Yes-with Restrictions
Room Types
Bathroom
3 Pc Ensuite
Dimensions 7.71 x 7.71 feet
59.44 sqft
Bathroom
4 Pc Bath
Dimensions 7.74 x 4.92 feet
38.08 sqft
Bedroom
-
Dimensions 8.66 x 11.91 feet
103.14 sqft
Dining Room
-
Dimensions 8.2 x 12.5 feet
102.5 sqft
Kitchen
-
Dimensions 7.64 x 10.93 feet
83.51 sqft
Laundry
-
Dimensions 6.36 x 7.05 feet
44.84 sqft
Living Room
-
Dimensions 11.58 x 17.81 feet
206.24 sqft
Primary Bedroom
-
Dimensions 10.4 x 17.55 feet
182.52 sqft
Similar Properties(No results)
Mortgage Calculator
Calculate your estimated monthly mortgage payment
Price
$349,900
$
%
%
Total cost of mortgage
$0
Monthly payment
By clicking Save, we will calculate your estimated mortgage for all properties using the saved values (down payment percentage, interest rate, and amortization).
The accuracy and applicability of this calculator are not guaranteed.