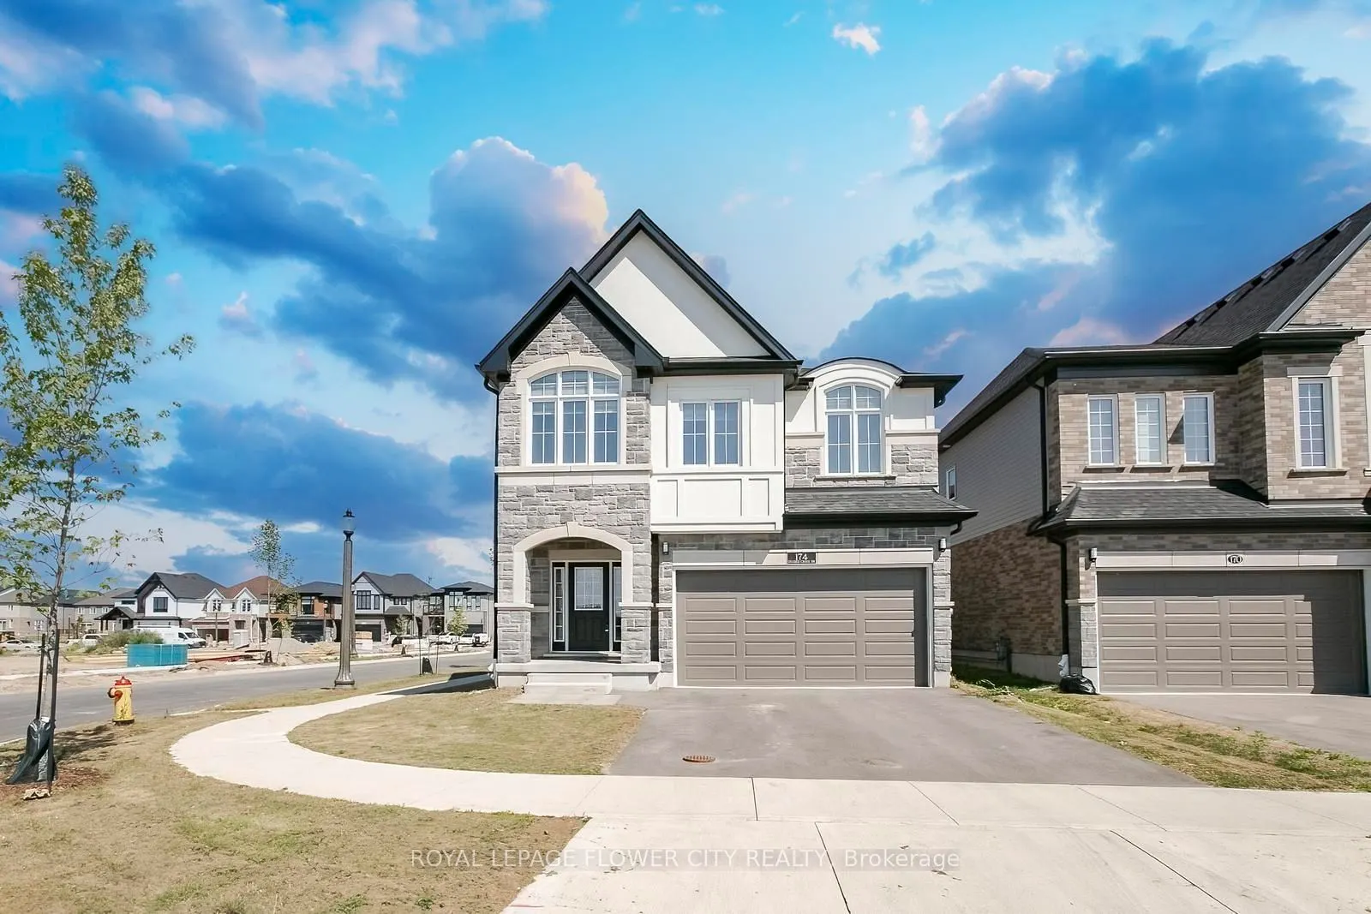
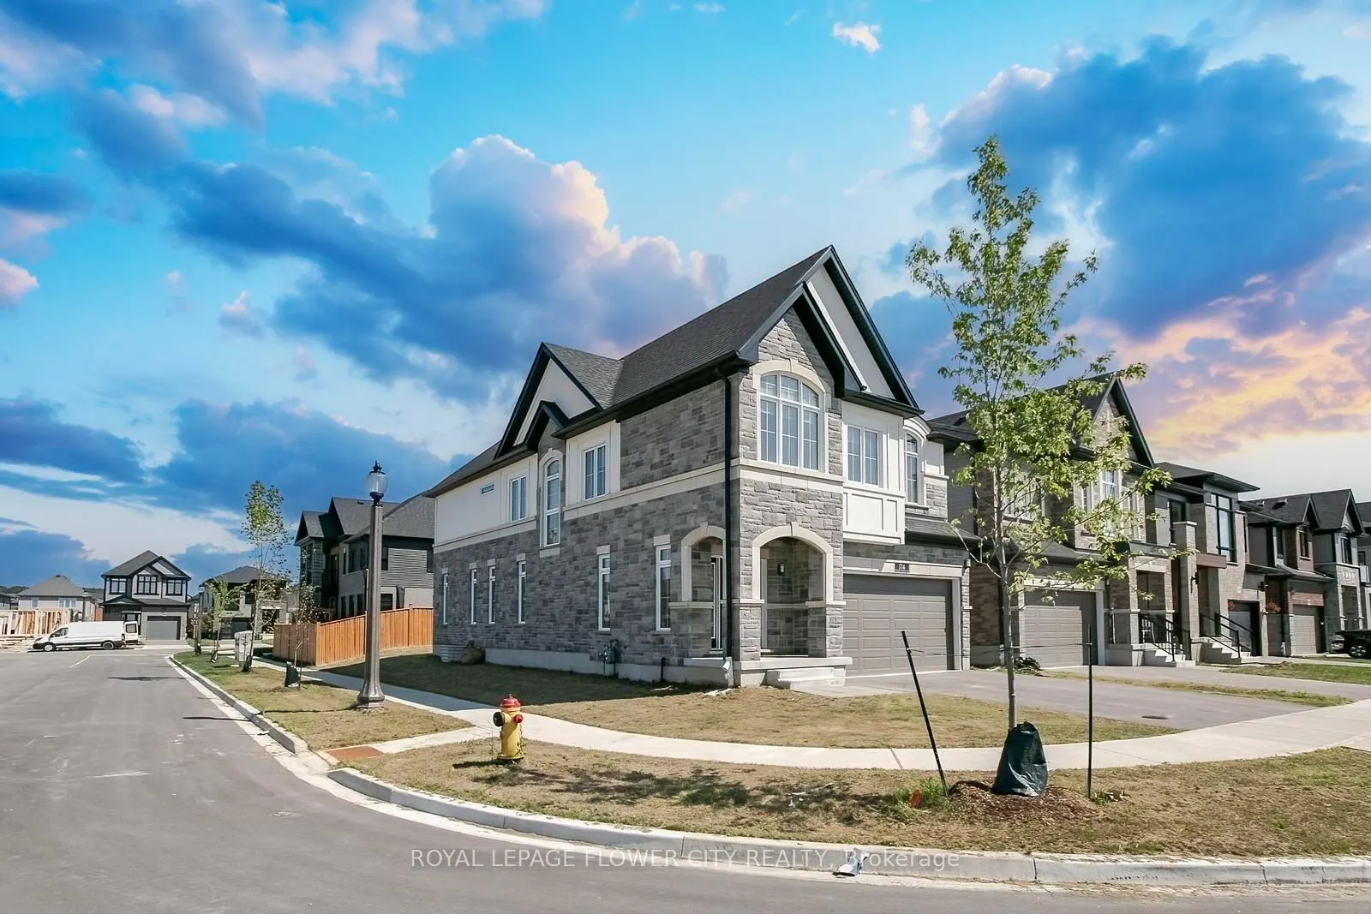
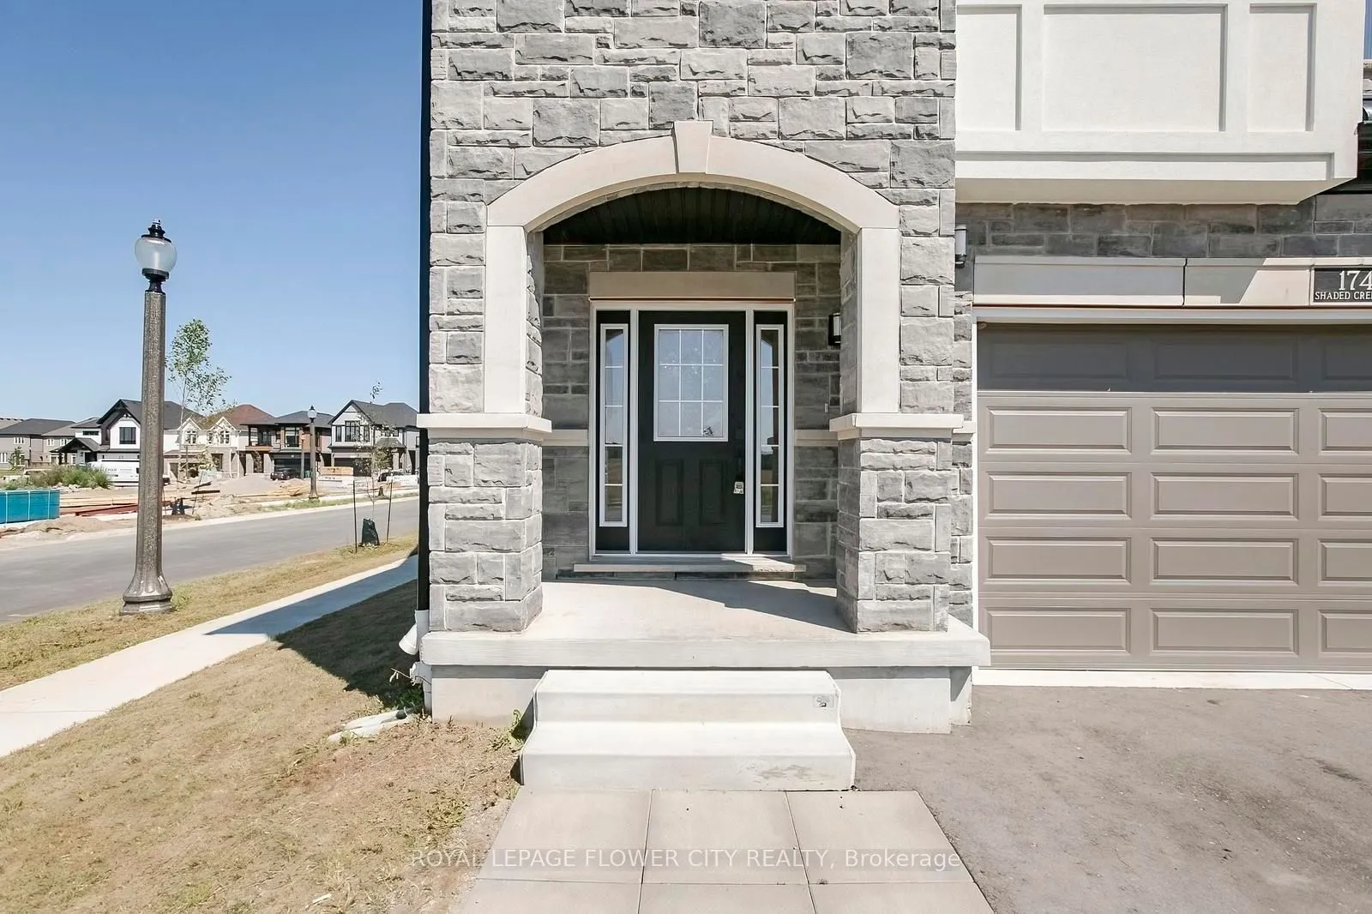
Sign In or Create a Free Account to see full details of this property
Key Facts
Key facts for 174 Shaded Creek Drive
Property Type
House, 2-Storey
Parking
Built-In 2 garage, 2 parking
MLS #
X13880034
Size
2500-3000 sqft
Basement
Unfinished
Listed on
2026-10-09
Lot size
40 x 100.0
Tax
$7,803.29 /yr
Days on Market
4
Approximate Age
0-5
Maintenance Fee
-
Description
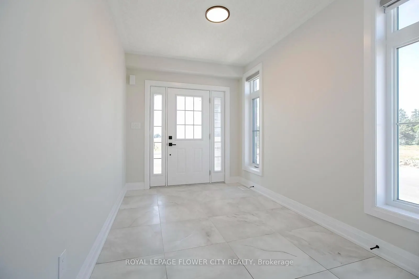
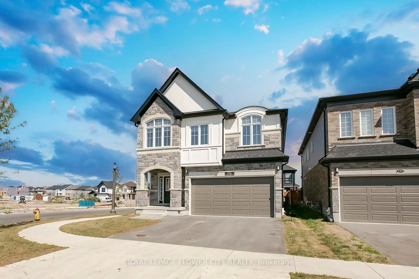
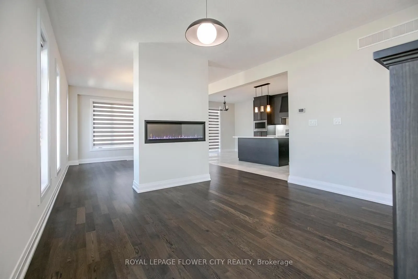
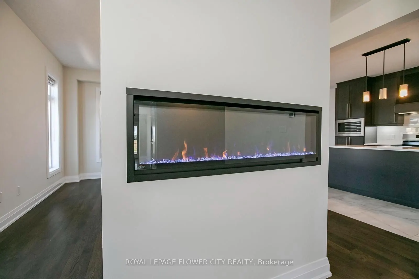
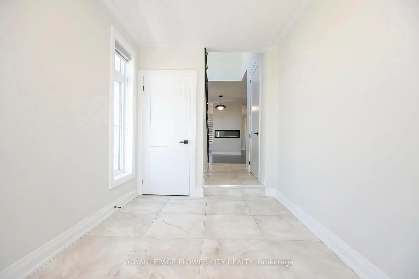
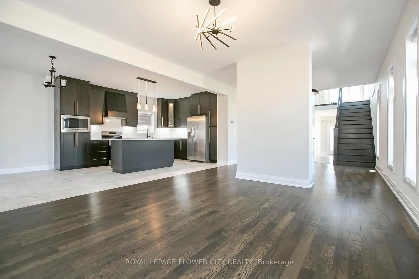
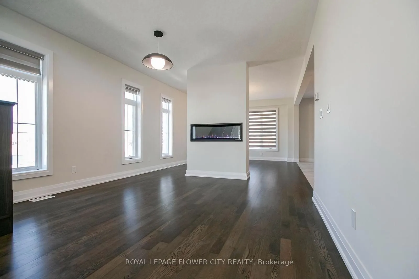
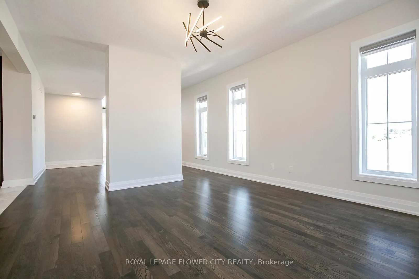
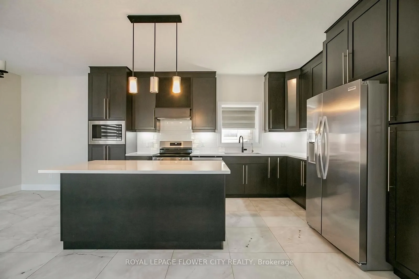
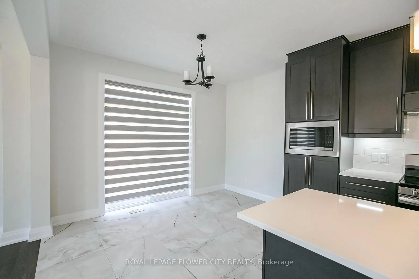
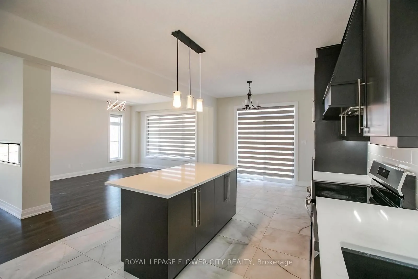
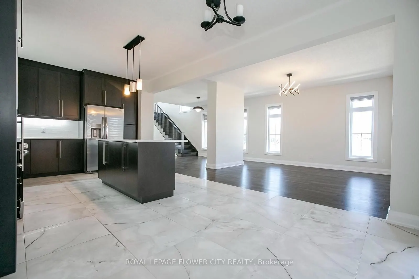
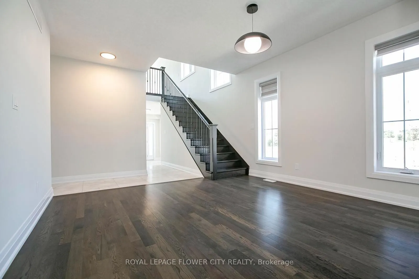
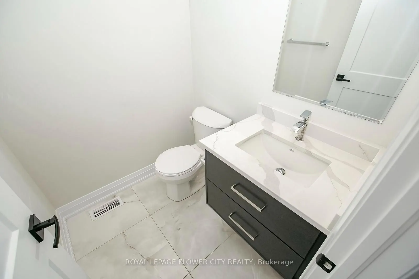
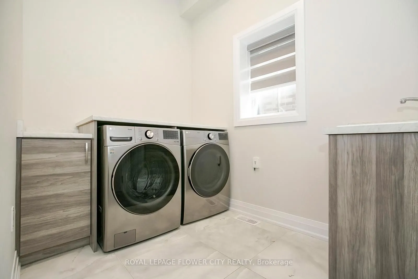
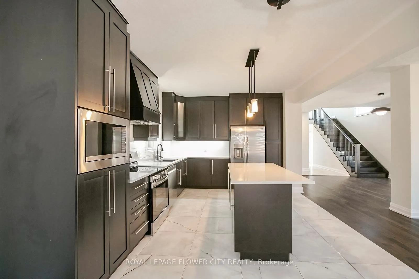
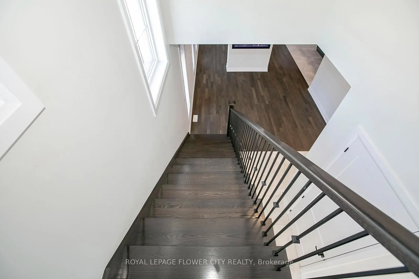
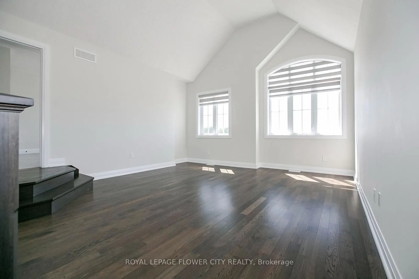
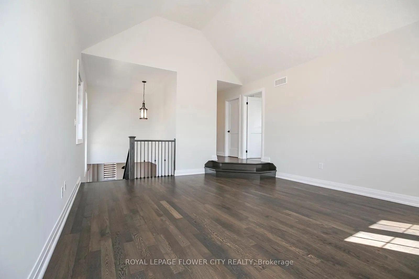
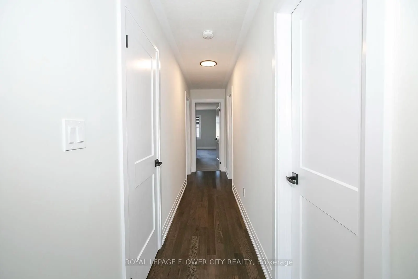
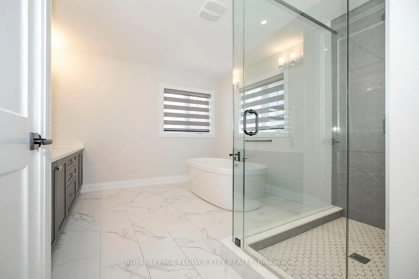
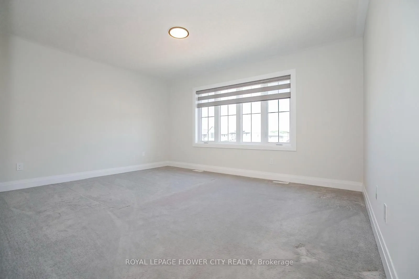
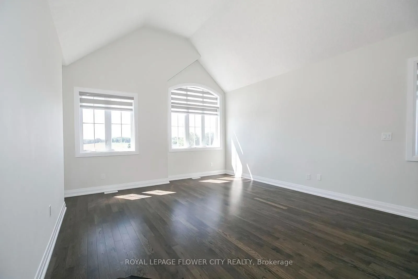
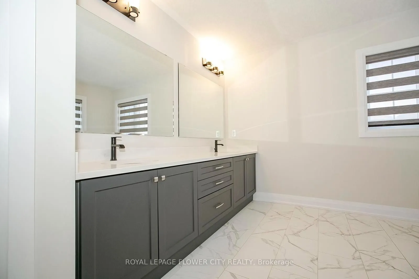
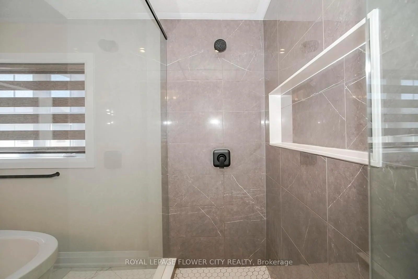
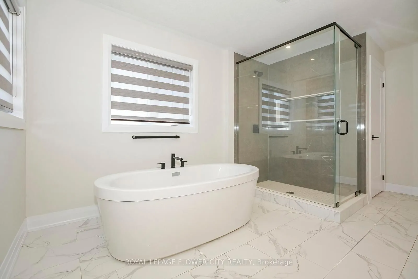
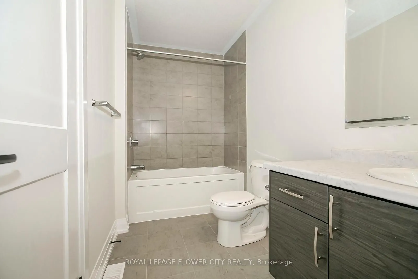
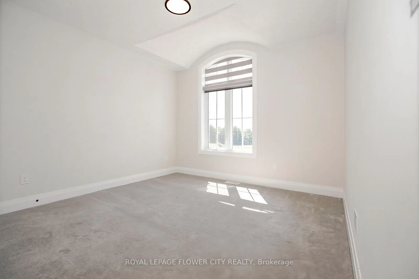
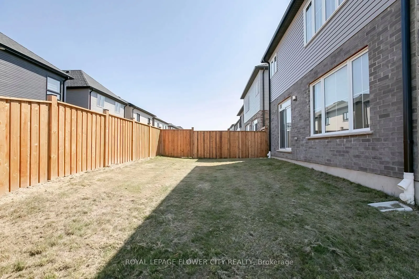
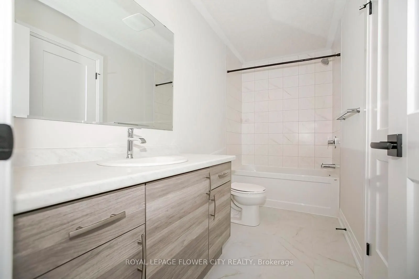
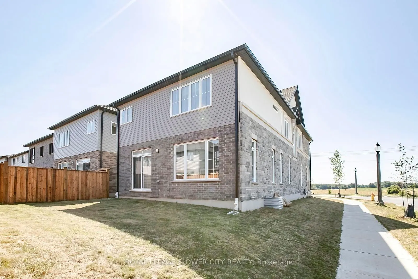
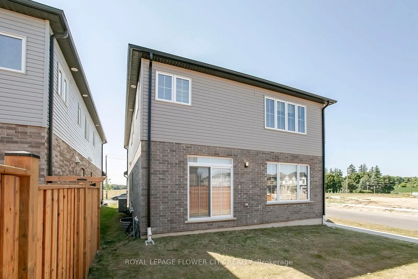
Welcome to Gorgeous 2024 built, 4+1 Bedroom, 4 Washrooms, 2 Car Garage, Detached House With lots of upgrade from the builder. Step inside to a carpet-free main level adorned with luxurious hardwood flooring and a grand entrance that seamlessly flows into an elegant living room featuring a striking f...ireplace as its centrepiece. The gourmet kitchen is equipped with state-of-the-art, built-in appliances, offering a perfect space for culinary creativity. Adjacent to the kitchen, the dining room is poised for memorable gatherings. A sleek 2-piece bathroom and a functional laundry room complete the main level. Ascend to the second floor, where a sprawling family room with soaring ceilings awaits, providing an airy, open space for relaxation and entertainment. The home offers 4 impeccably designed bedrooms, each exuding comfort and style. The master suite is a sanctuary, complete with a lavish ensuite and a walk-in closet. Second bedroom features its own private bathroom, while the remaining two share a Jack-and-Jill 4-piece bathroom. Every inch of this home is meticulously crafted with thoughtful design elements that elevate daily living. This house is Net Zero Ready Home where you can enjoy the benefits and energy savings of a Net Zero Ready Home. Situated near public transit, highways, top-rated schools, and shopping destinations.
Full Property Details
Interior
Bedrooms
4
Bedrooms Plus
1
Total Bedrooms
5
Washrooms
4
Square Footage
2500-3000 sqft
Basement
Unfinished
Heating Source
Gas
Heating Fuel
Forced Air
Air Conditioning
Central Air
Family Room
Yes
Kitchens
1
Total Kitchens
1
Fireplace Features
Yes
Bedrooms
4
Bedrooms Plus
1
Total Bedrooms
5
Washrooms
4
Square Footage
2500-3000 sqft
Basement
Unfinished
Heating Source
Gas
Heating Fuel
Forced Air
Air Conditioning
Central Air
Family Room
Yes
Kitchens
1
Total Kitchens
1
Fireplace Features
Yes
Exterior
Depth
100.0
Front
40.0
Driveway
Private Double
Lot Size
40 x 100.0 ft
Pool
None
Parking Spaces
2
Total Parking Spaces
4.00
Parking Description
Built-In
Garage Spaces
2
Zoning
R-6
Depth
100.0
Front
40.0
Driveway
Private Double
Lot Size
40 x 100.0 ft
Pool
None
Parking Spaces
2
Total Parking Spaces
4.00
Parking Description
Built-In
Garage Spaces
2
Zoning
R-6
Building Description
Style
2-Storey
Home Type
House
Subtype
Detached
Year Built
0-5
Property Orientation
East
Exterior Finish
Brick,Vinyl Siding
Sewers
Sewers
Water Supply
Municipal
Possession Date
No Data
Style
2-Storey
Home Type
House
Subtype
Detached
Year Built
0-5
Property Orientation
East
Exterior Finish
Brick,Vinyl Siding
Sewers
Sewers
Water Supply
Municipal
Possession Date
No Data
Taxes & Fees
Taxes
$7,803.29 /yr
Tax Year
2026
Occupancy
Vacant
Taxes
$7,803.29 /yr
Tax Year
2026
Occupancy
Vacant
Room Types
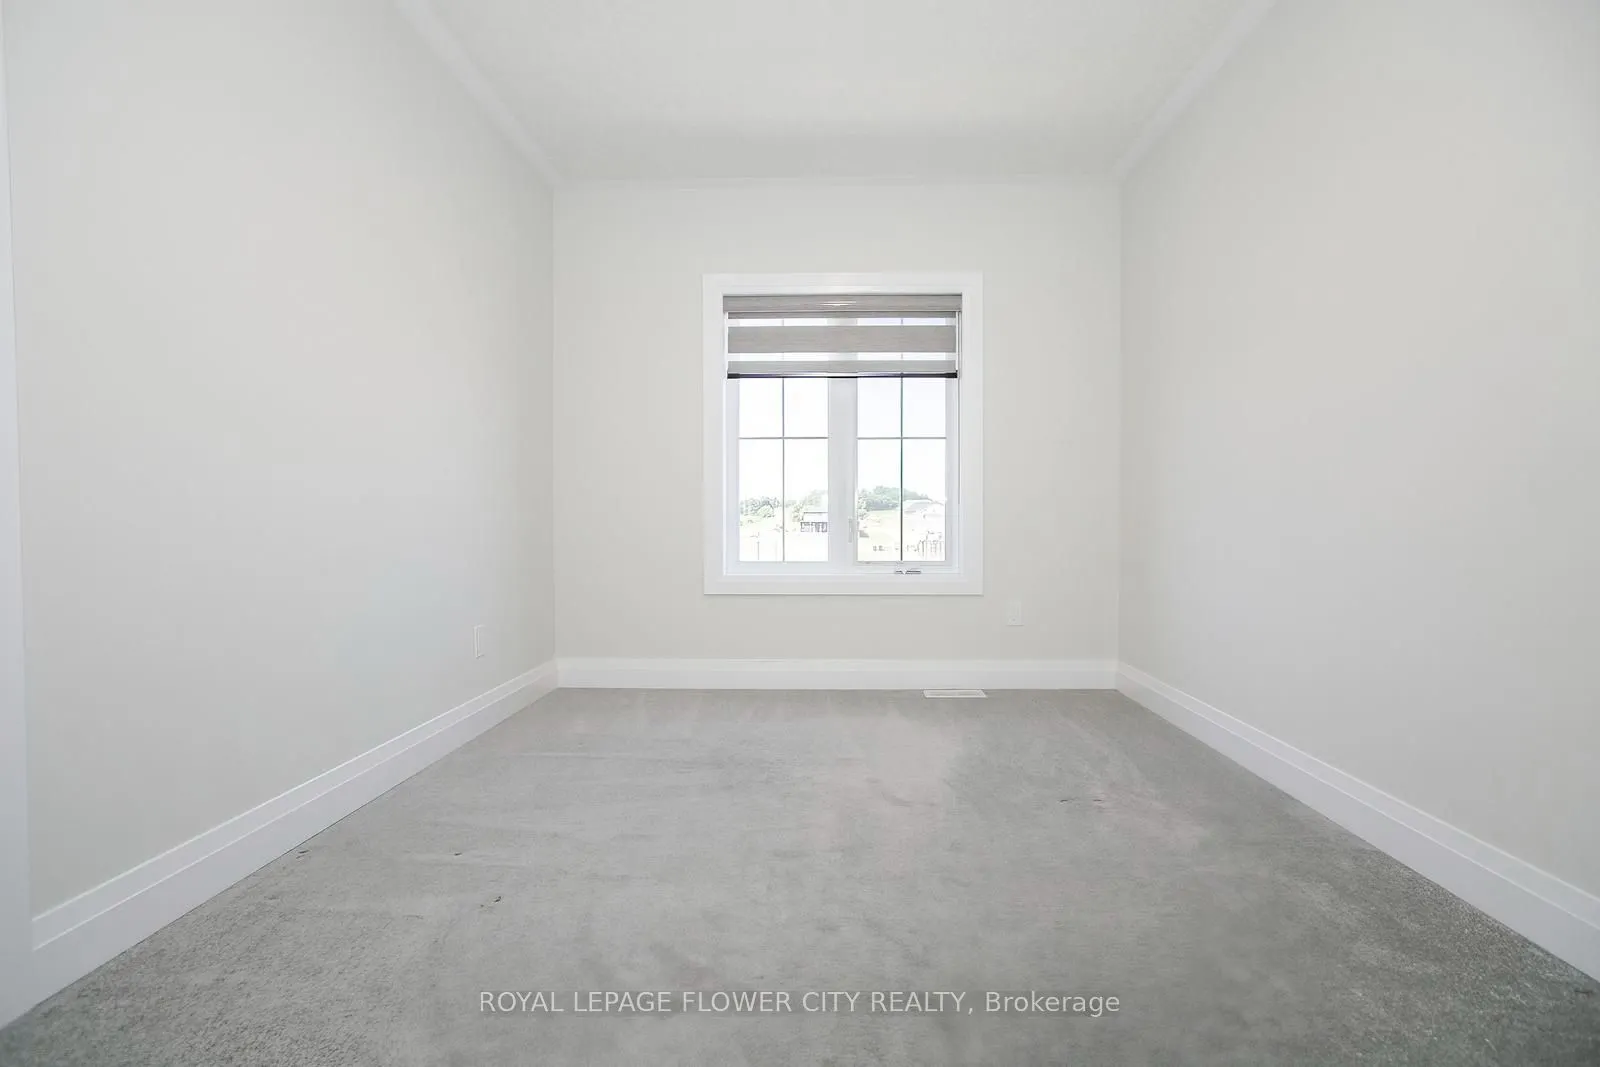
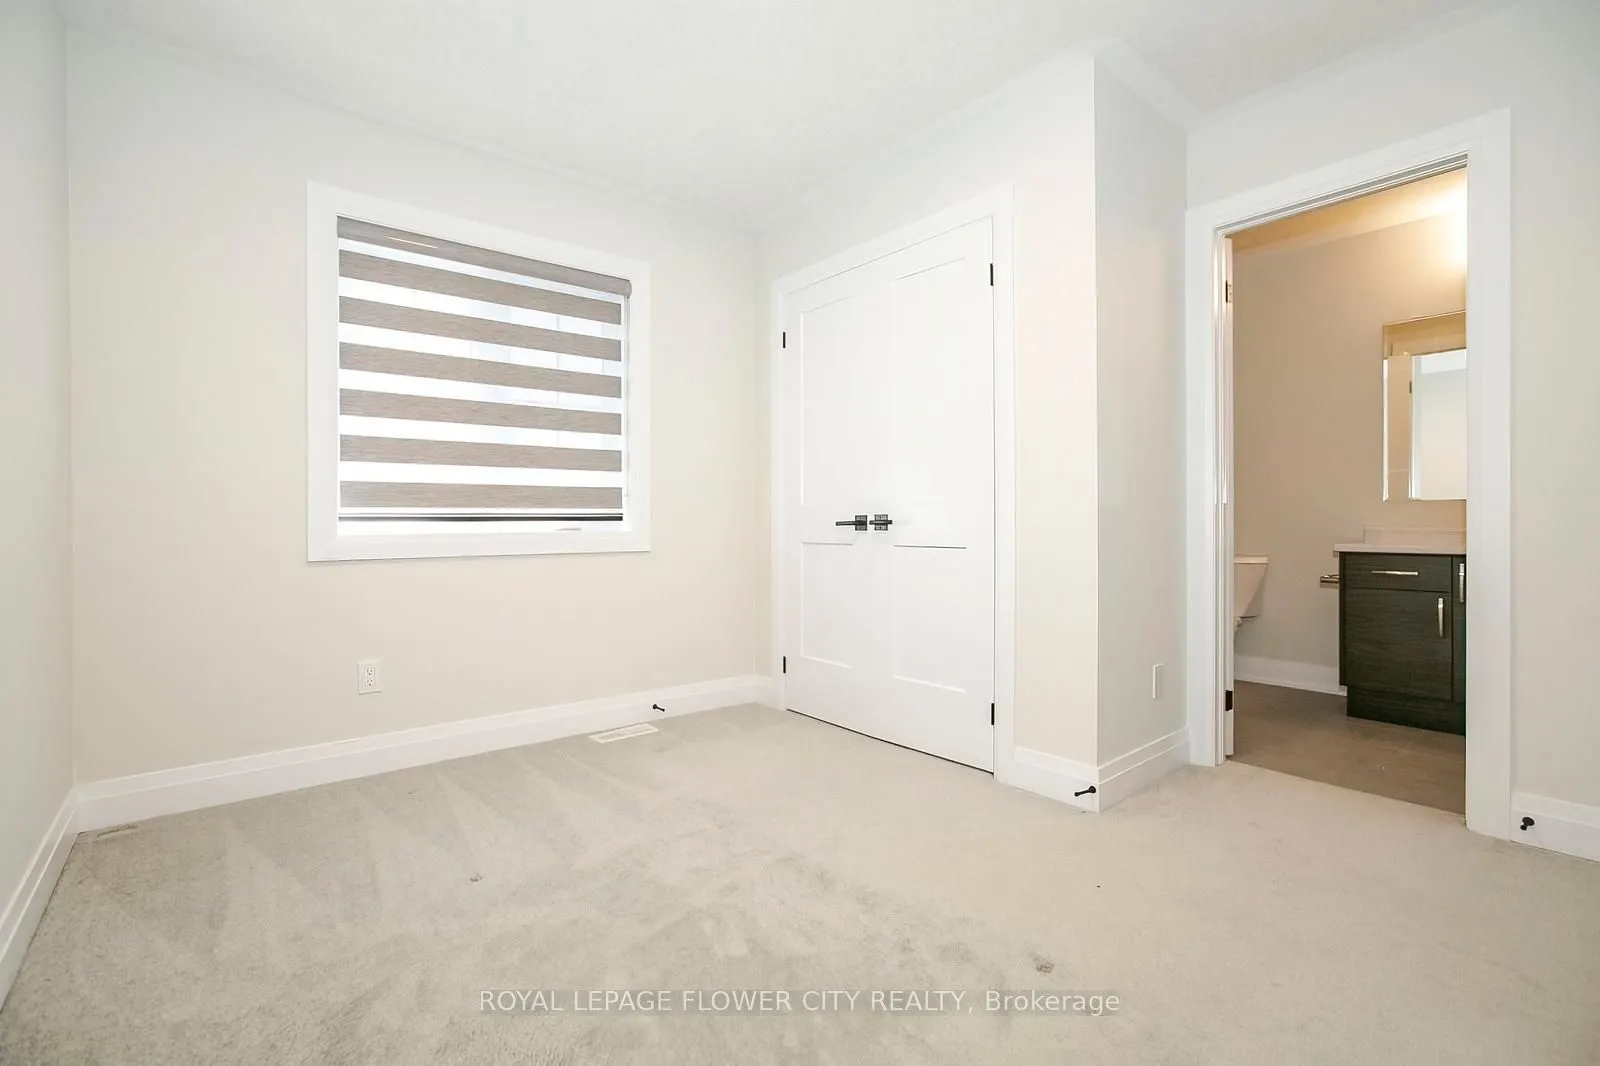
Bedroom 2
4 Pc Ensuite, Window
Dimensions 11.38 x 8.53 feet
97.07 sqft
Bedroom 3
Window, Closet
Dimensions 11.38 x 9.09 feet
103.44 sqft
Bedroom 4
Window, Closet
Dimensions 11.15 x 10.83 feet
120.75 sqft
Dining Room
B/I Microwave, Backsplash, Breakfast Area
Dimensions 22.21 x 12.4 feet
275.4 sqft
Family Room
Large Window, Open Concept
Dimensions 14.11 x 15.09 feet
212.92 sqft
Great Room
Fireplace, Window, Large Window
Dimensions 27.89 x 13.39 feet
373.45 sqft
Kitchen
Window, Overlooks Backyard
Dimensions 22.21 x 12.4 feet
275.4 sqft
Primary Bedroom
5 Pc Ensuite, Walk-In Closet(s), Window
Dimensions 15.09 x 12.3 feet
185.61 sqft
Similar Properties(No results)
Mortgage Calculator
Calculate your estimated monthly mortgage payment
Price
$1,189,900
$
%
%
Total cost of mortgage
$0
Monthly payment
By clicking Save, we will calculate your estimated mortgage for all properties using the saved values (down payment percentage, interest rate, and amortization).
The accuracy and applicability of this calculator are not guaranteed.