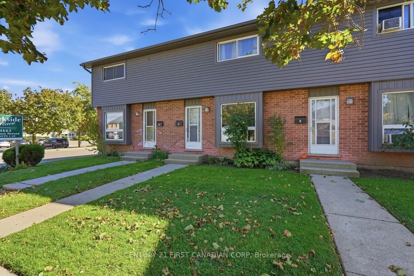
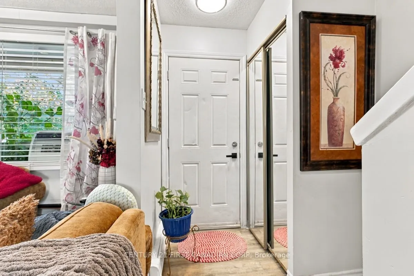
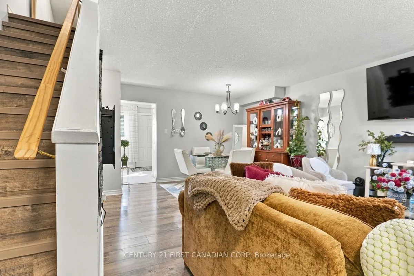
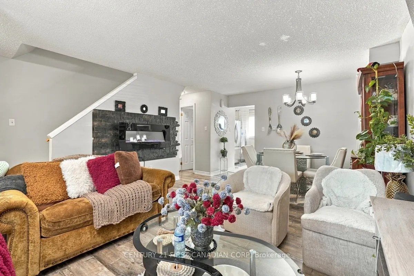
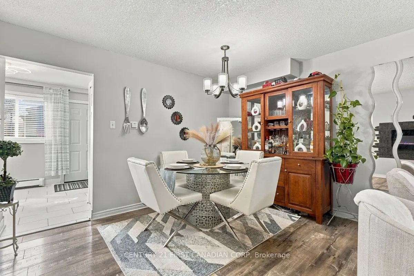
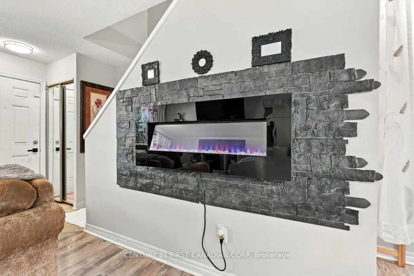
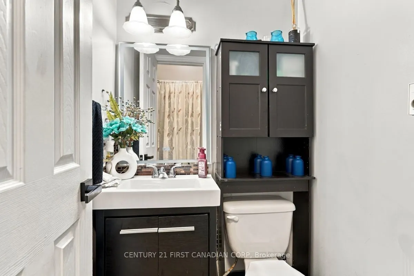
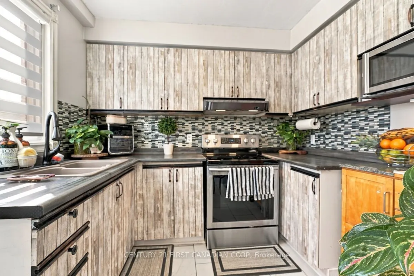
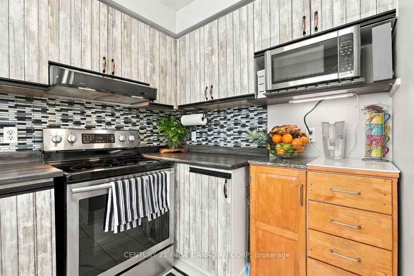
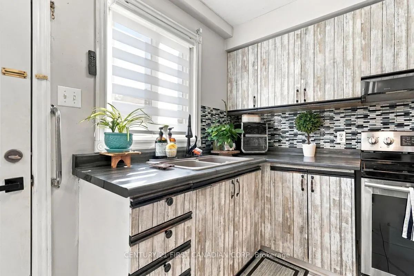
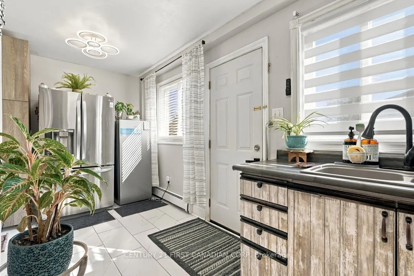
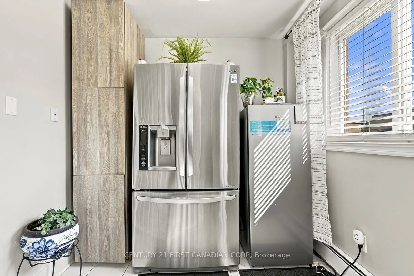
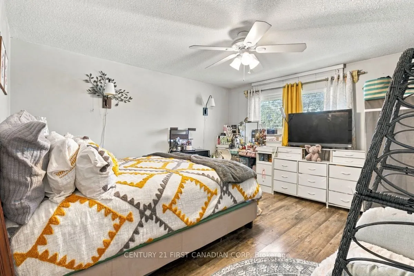
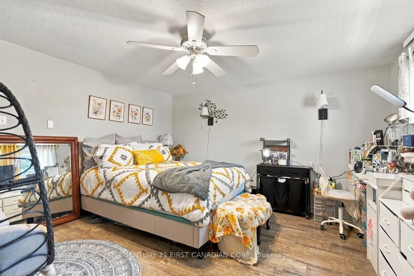
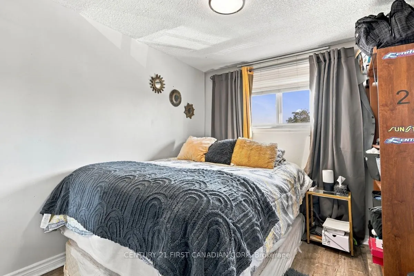
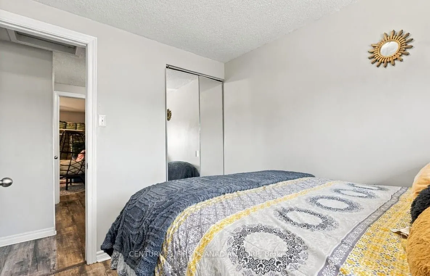
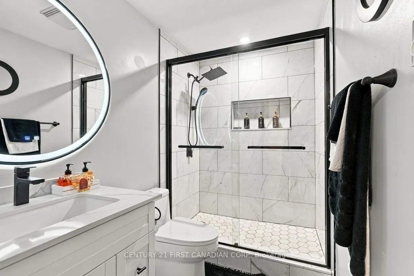
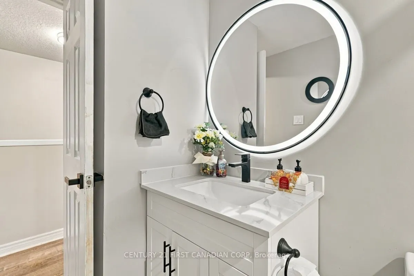
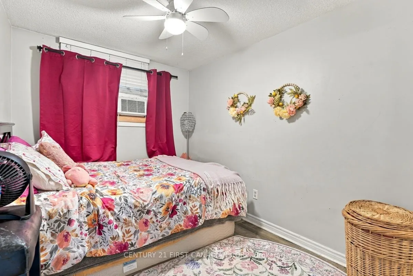
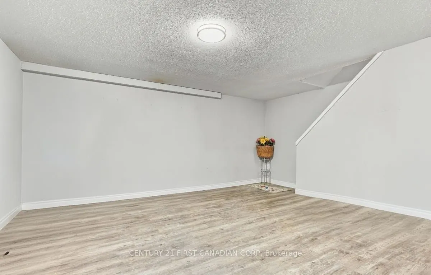
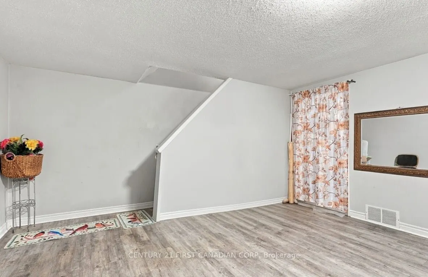
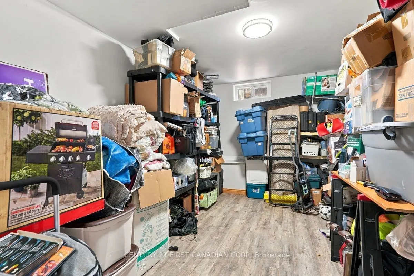
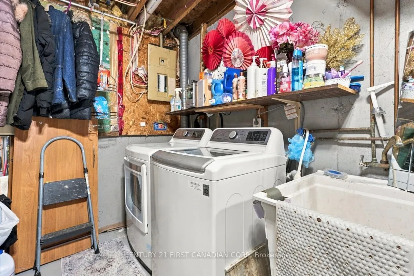
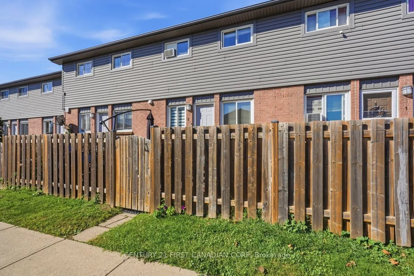
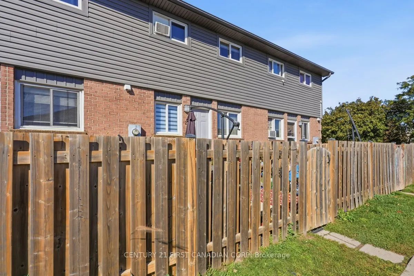
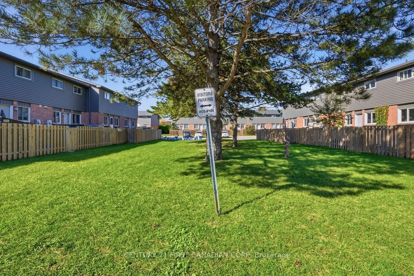
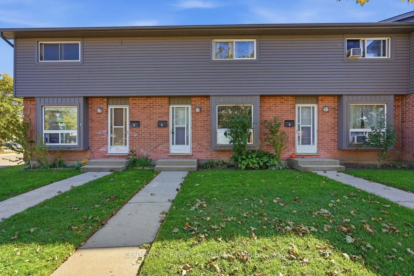
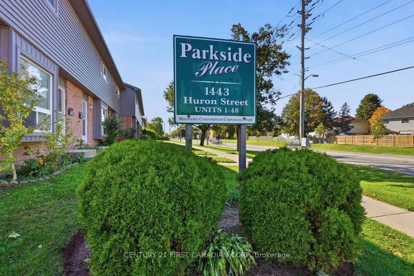
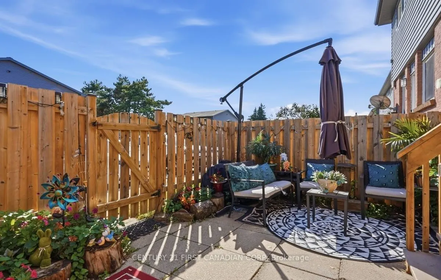
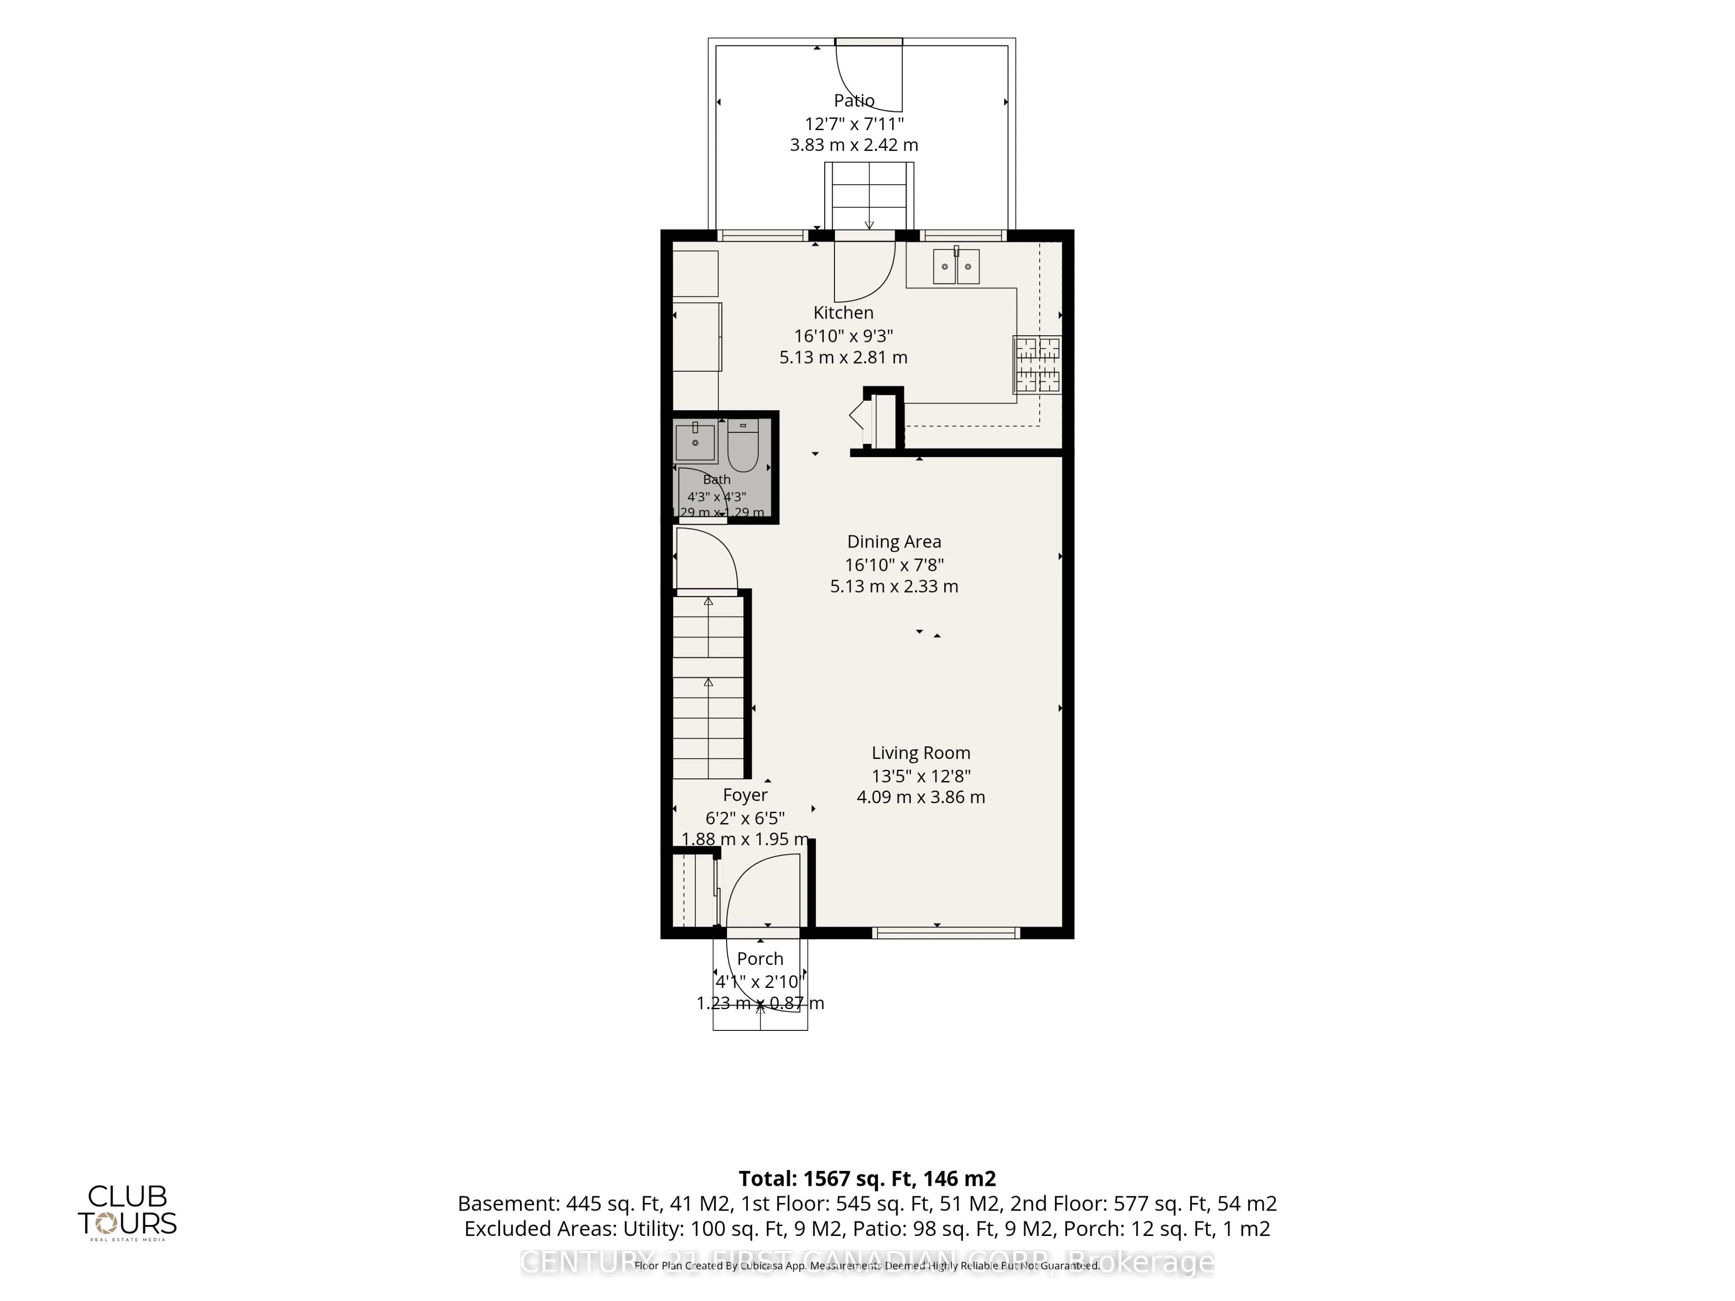
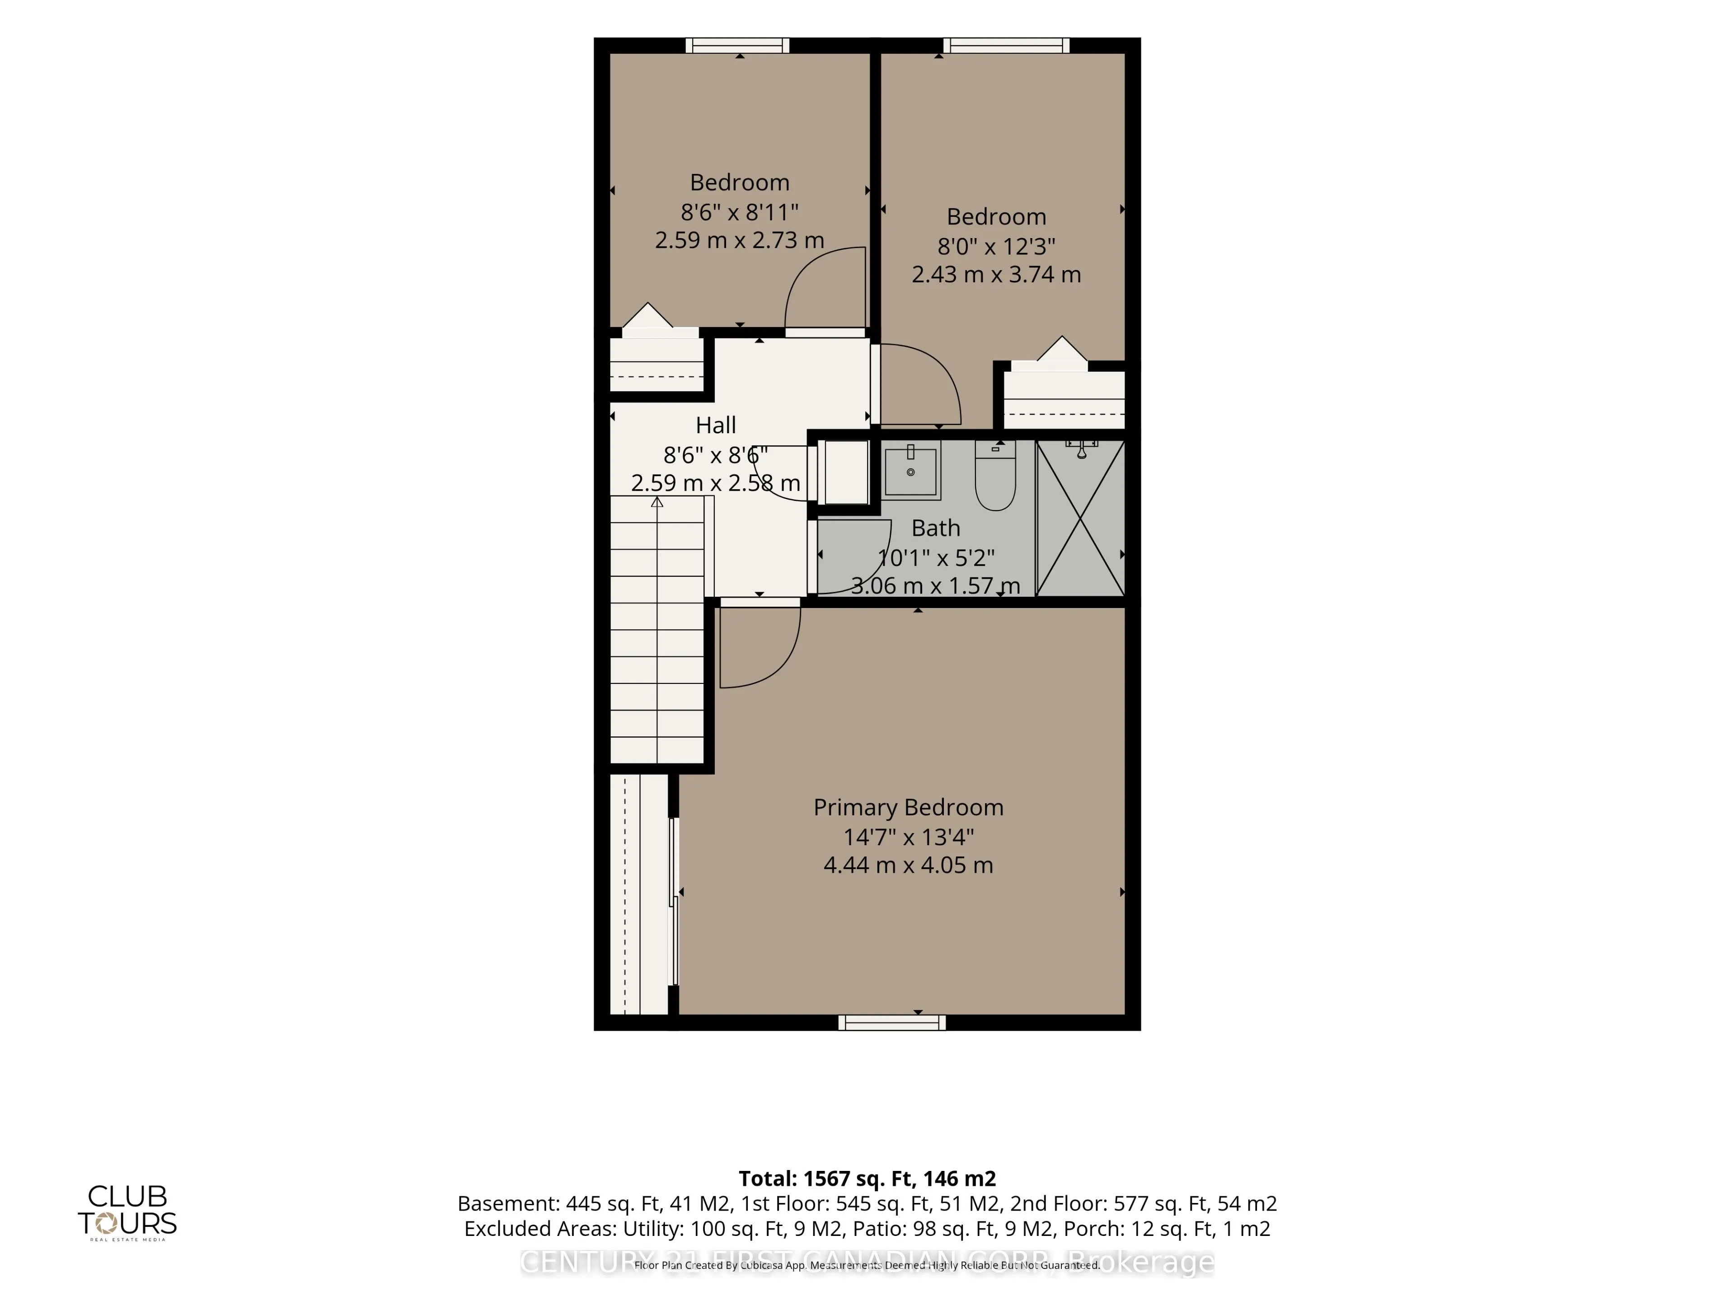
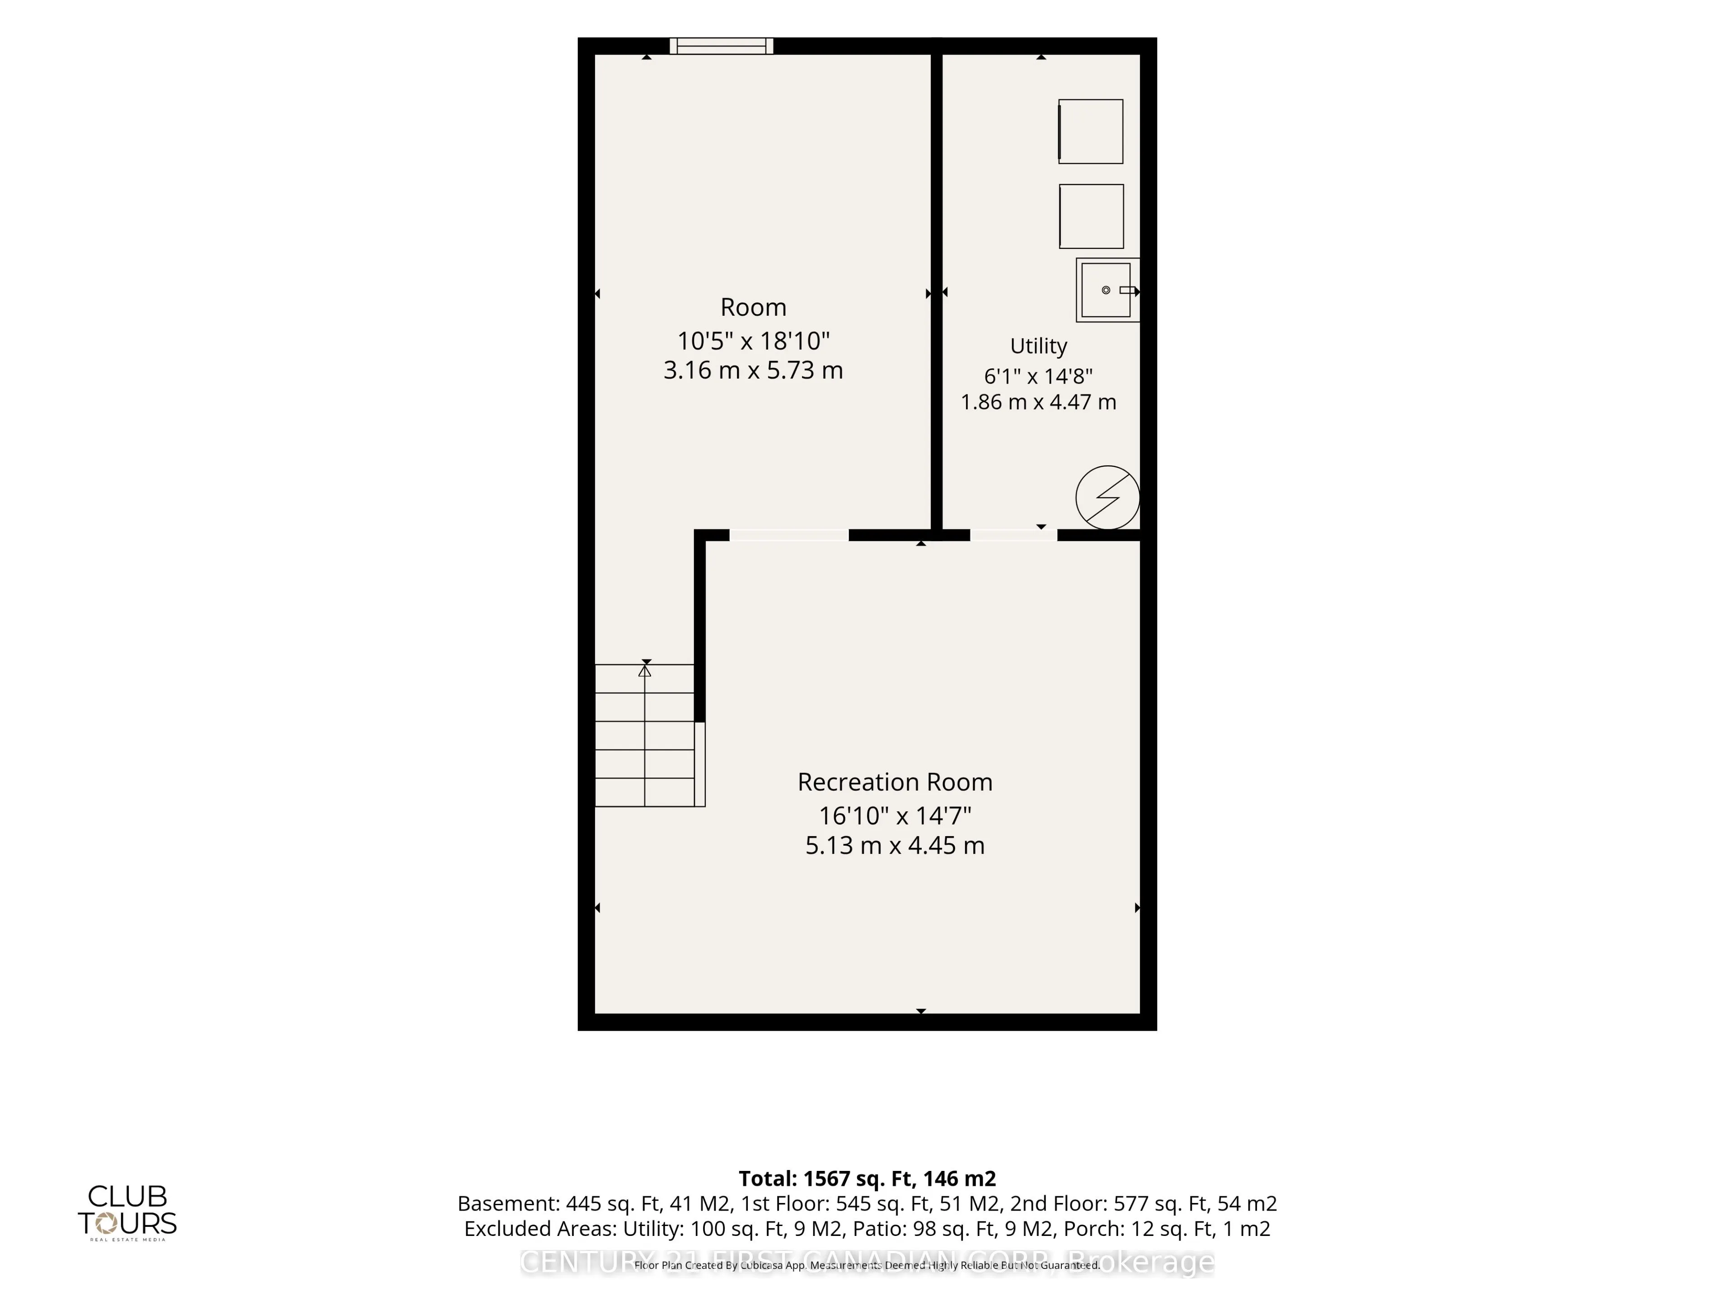
Welcome to Unit 2 at 1443 Huron Street, a beautifully renovated 3-bedroom townhome where modern updates meet everyday comfort. Bright, inviting, and thoughtfully refreshed, this home offers a spacious living and dining area that flows into a stylish kitchen featuring newer stainless steel appliances.... Just beyond, a private fenced patio provides the perfect spot for morning coffee, summer BBQs, or relaxing with family and friends. The finished lower level offers additional living space with plenty of storage, ideal for a cozy family room, entertainment area, or recreational retreat. With 1.5 updated bathrooms and thoughtful improvements throughout, including contemporary flooring, modern lighting, ceiling fans, an electric fireplace with Bluetooth connectivity, and an owned hot water tank, this home is designed for comfortable, easy living. Conveniently located close to shopping, restaurants, Fanshawe College, and Stronach Community Recreation Centre, offering access to a swimming pool, arena, baseball diamonds, skate park, and beautiful green spaces. Whether you're a first-time buyer, looking for a place to call home, or searching for your next investment opportunity, this move-in-ready townhome brings together style, functionality, and a location that makes everyday life a little easier. All that's left to do is move in and make it yours!
Full Property Details
Interior
Bedrooms
3
Total Bedrooms
3
Washrooms
2
Square Footage
1000-1199 sqft
Basement
Finished
Heating Source
Electric
Heating Fuel
Baseboard
Air Conditioning
Other,Wall Unit(s)
Family Room
Yes
Kitchens
1
Total Kitchens
1
Fireplace Features
Yes
Bedrooms
3
Total Bedrooms
3
Washrooms
2
Square Footage
1000-1199 sqft
Basement
Finished
Heating Source
Electric
Heating Fuel
Baseboard
Air Conditioning
Other,Wall Unit(s)
Family Room
Yes
Kitchens
1
Total Kitchens
1
Fireplace Features
Yes
Exterior
Driveway
Reserved/Assigned
Parking Spaces
1
Total Parking Spaces
1.00
Parking Description
Reserved/Assigned
Garage Spaces
0
Balcony
None
Driveway
Reserved/Assigned
Parking Spaces
1
Total Parking Spaces
1.00
Parking Description
Reserved/Assigned
Garage Spaces
0
Balcony
None
Building Description
Style
2-Storey
Home Type
Condo
Subtype
Condo Townhouse
Property Orientation
East
Exterior Finish
Brick Front
Possession Date
No Data
Locker
None
Style
2-Storey
Home Type
Condo
Subtype
Condo Townhouse
Property Orientation
East
Exterior Finish
Brick Front
Possession Date
No Data
Locker
None
Community
Community
East D
Community
East D
Taxes & Fees
Taxes
$1,945 /yr
Tax Year
2025
Occupancy
Owner
Maintenance Fee
$378/mo
Common Elements
Included
Parking
Included
Taxes
$1,945 /yr
Tax Year
2025
Occupancy
Owner
Maintenance Fee
$378/mo
Common Elements
Included
Parking
Included
Other
Pets
Yes-with Restrictions
Pets
Yes-with Restrictions
Room Types
Bedroom 2
-
Dimensions 26.25 x 26.61 feet
698.51 sqft
Bedroom 3
-
Dimensions 26.25 x 40.35 feet
1059.19 sqft
Den
-
Dimensions 34.45 x 59.38 feet
2045.64 sqft
Dining Room
-
Dimensions 16.83 x 7.64 feet
128.58 sqft
Kitchen
-
Dimensions 16.83 x 9.22 feet
155.17 sqft
Living Room
-
Dimensions 13.42 x 12.66 feet
169.9 sqft
Primary Bedroom
-
Dimensions 48.23 x 43.96 feet
2120.19 sqft
Recreation
-
Dimensions 52.82 x 48.23 feet
2547.51 sqft
Utility Room
-
Dimensions 19.69 x 48.56 feet
956.15 sqft
Similar Properties(No results)
Mortgage Calculator
Calculate your estimated monthly mortgage payment
Price
$344,900
$
%
%
Total cost of mortgage
$0
Monthly payment
By clicking Save, we will calculate your estimated mortgage for all properties using the saved values (down payment percentage, interest rate, and amortization).
The accuracy and applicability of this calculator are not guaranteed.