Sign In or Create a Free Account to see full details of this property
Key Facts
Key facts for 240 Villagewalk Boulevard #204
Property Type
Condo, Apartment
Parking
Underground 2 garage, 2 parking
MLS #
X13875354
Size
1600-1799 sqft
Basement
None
Listed on
2026-10-07
Lot size
-
Tax
$5,398 /yr
Days on Market
6
Approximate Age
11-15
Maintenance Fee
$744/mo
Central Air Conditio...
Description
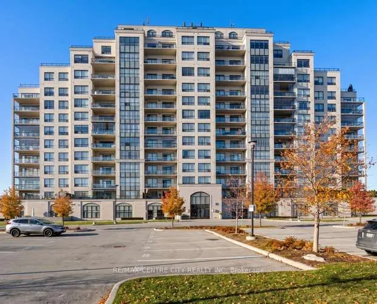
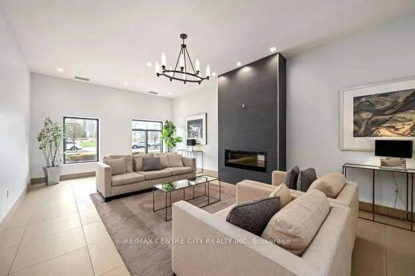
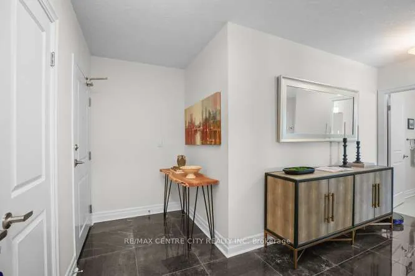
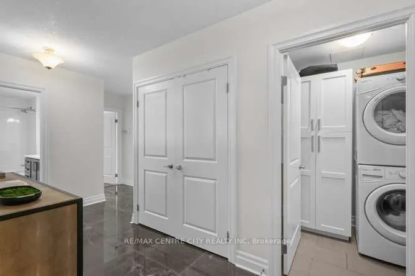
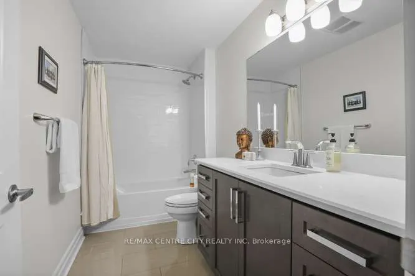
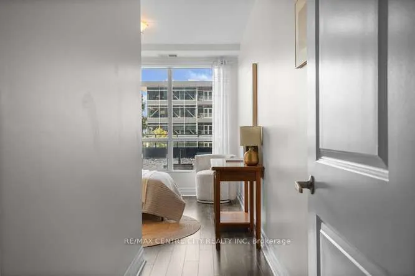
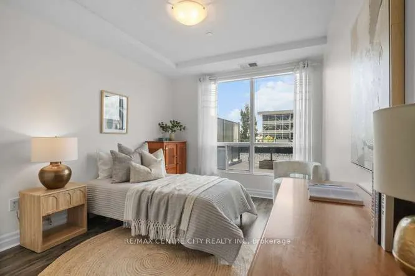
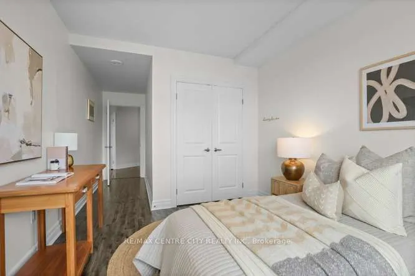
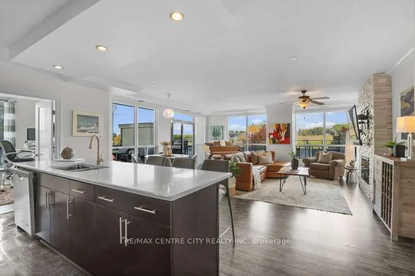
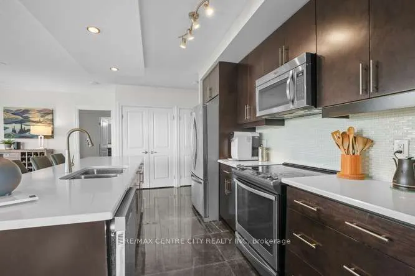
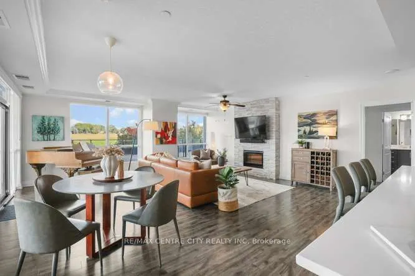
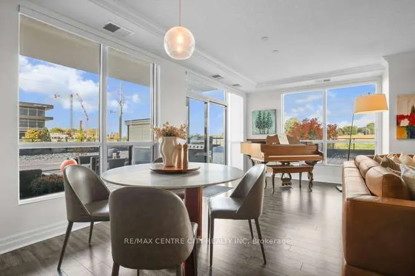
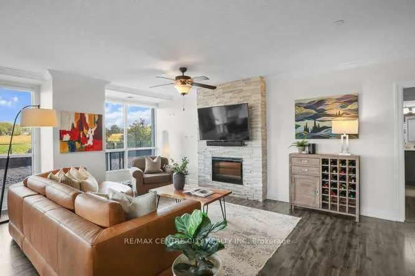
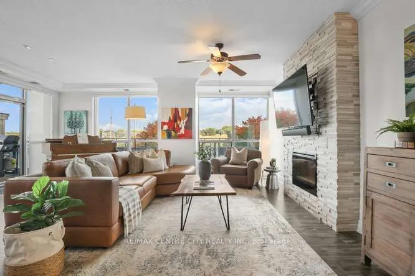
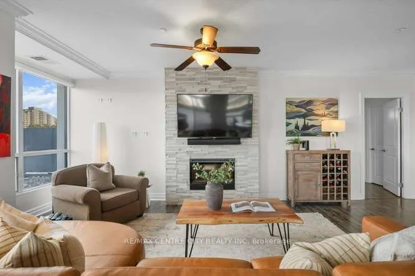
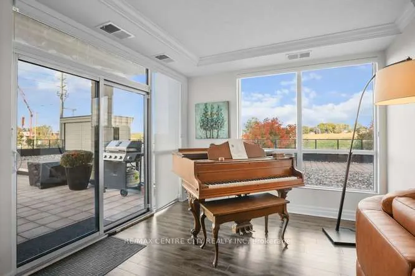
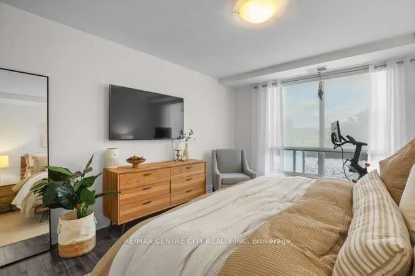
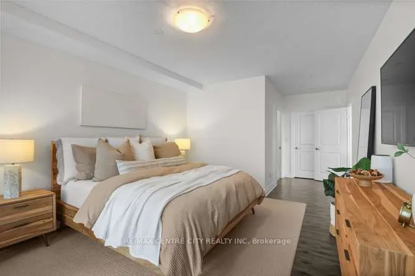
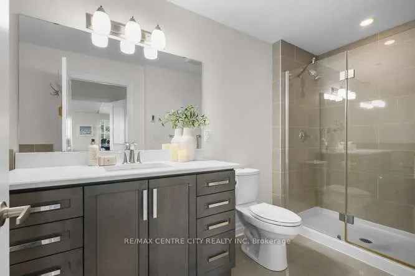
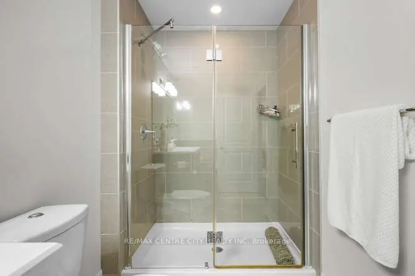
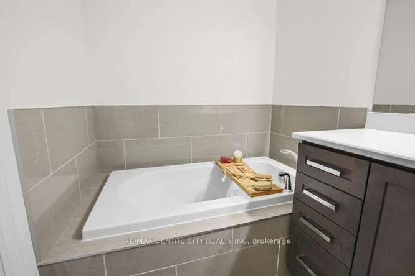
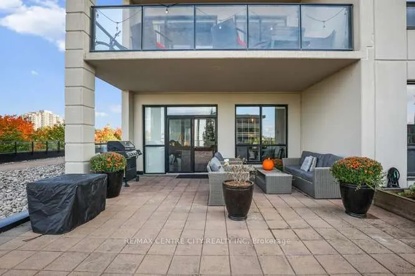
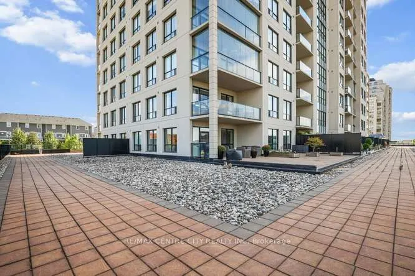
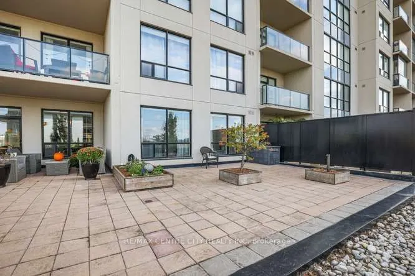
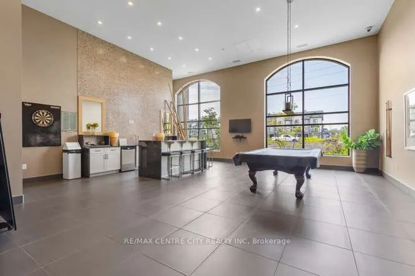
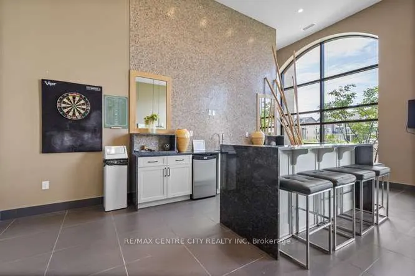
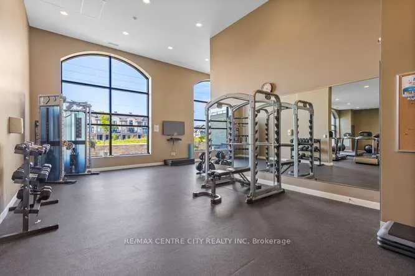
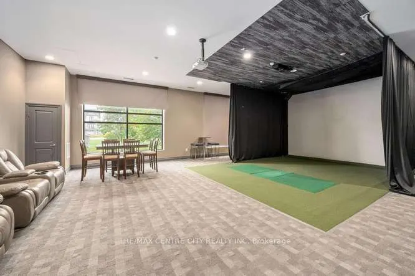
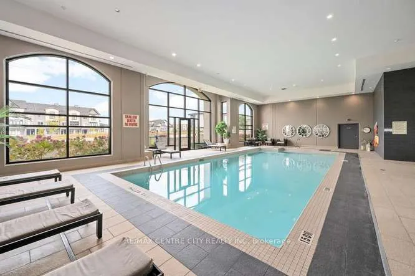
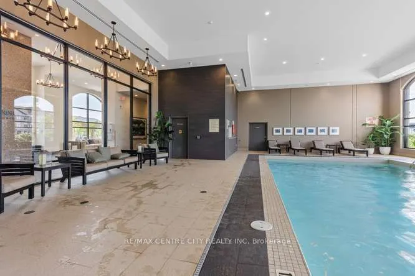
One of the most desired luxury Condominium Communities in North London. This gorgeous corner unit is located on the second level, uniquely designed with a private covered balcony and an over-sized terrace. A beautiful 3 season extension of your living & entertainment space. The Copenhagen, thoug...htfully designed with approx. 1,800 sq. ft of gorgeous living space. This Suite offers two generous bedrooms, two full bathrooms including a 5 piece ensuite, separate den or office space with a wall of sunny windows and built-in book shelves. Floor to ceiling windows compliment your main living area, with a northeast exposure enjoying beautiful sunrise views and stunning sunset skies in the evening. A huge island with stools perfectly set for those who want to keep the cook company. Snuggle in for the winter in front of the fireplace. The corner perfect for an over-stuffed chair your book and a favorite beverage. Additional details: a storage locker, bike locker, and 2 side by side parking spaces. Condo fees include cooling, heating, & water. An impressive selection of amenities include an indoor pool, golf simulator, fitness facilities, theatre room, library, billiard lounge, guest accommodations and an elegant dining area/entertaining area. Perfectly located in North London close to Masonville Mall, a selection of restaurants Western University, London Health Sciences,
Full Property Details
Interior
Bedrooms
2
Total Bedrooms
2
Washrooms
2
Square Footage
1600-1799 sqft
Basement
None
Heating Source
Electric
Heating Fuel
Heat Pump
Air Conditioning
Central Air
Family Room
No
Kitchens
1
Total Kitchens
1
Fireplace Features
Yes
Bedrooms
2
Total Bedrooms
2
Washrooms
2
Square Footage
1600-1799 sqft
Basement
None
Heating Source
Electric
Heating Fuel
Heat Pump
Air Conditioning
Central Air
Family Room
No
Kitchens
1
Total Kitchens
1
Fireplace Features
Yes
Exterior
Driveway
Underground
Pool
Indoor
Waterfront
None
Parking Spaces
2
Total Parking Spaces
2.00
Parking Description
Underground
Garage Spaces
2
Zoning
H48, R0-7 (16)
Balcony
Terrace
Driveway
Underground
Pool
Indoor
Waterfront
None
Parking Spaces
2
Total Parking Spaces
2.00
Parking Description
Underground
Garage Spaces
2
Zoning
H48, R0-7 (16)
Balcony
Terrace
Building Description
Style
Apartment
Home Type
Condo
Subtype
Condo Apt
Year Built
11-15
Property Orientation
North
Exterior Finish
Concrete
Possession Date
No Data
Locker
Exclusive
Style
Apartment
Home Type
Condo
Subtype
Condo Apt
Year Built
11-15
Property Orientation
North
Exterior Finish
Concrete
Possession Date
No Data
Locker
Exclusive
Community
Community
North R
Community
North R
Taxes & Fees
Taxes
$5,398 /yr
Tax Year
2025
Occupancy
Owner
Maintenance Fee
$744/mo
Central Air Conditioning
Included
Common Elements
Included
Heating
Included
Parking
Included
Water
Included
Building Insurance
Included
Taxes
$5,398 /yr
Tax Year
2025
Occupancy
Owner
Maintenance Fee
$744/mo
Central Air Conditioning
Included
Common Elements
Included
Heating
Included
Parking
Included
Water
Included
Building Insurance
Included
Other
Pets
Yes-with Restrictions
Pets
Yes-with Restrictions
Room Types
Bathroom
3 Pc Bath
Dimensions 0.33 x 0.33 feet
0.11 sqft
Bathroom
4 Pc Ensuite
Dimensions 0.33 x 0.33 feet
0.11 sqft
Bedroom 2
-
Dimensions 10.3 x 20.83 feet
214.55 sqft
Dining Room
-
Dimensions 19.69 x 7.22 feet
142.16 sqft
Foyer
-
Dimensions 9.97 x 13.52 feet
134.79 sqft
Kitchen
-
Dimensions 11.38 x 18.7 feet
212.81 sqft
Laundry
-
Dimensions 6.36 x 5.58 feet
35.49 sqft
Living Room
-
Dimensions 19.69 x 13.88 feet
273.3 sqft
Office
-
Dimensions 11.09 x 10.6 feet
117.55 sqft
Primary Bedroom
-
Dimensions 22.74 x 10.76 feet
244.68 sqft
Similar Properties(No results)
Mortgage Calculator
Calculate your estimated monthly mortgage payment
Price
$799,500
$
%
%
Total cost of mortgage
$0
Monthly payment
By clicking Save, we will calculate your estimated mortgage for all properties using the saved values (down payment percentage, interest rate, and amortization).
The accuracy and applicability of this calculator are not guaranteed.