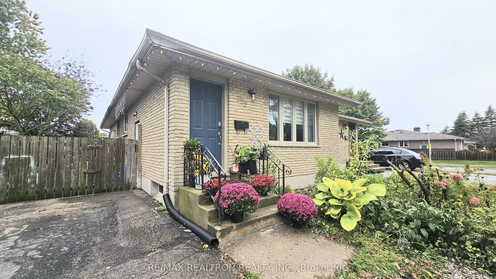
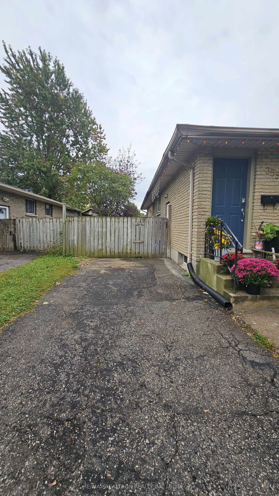
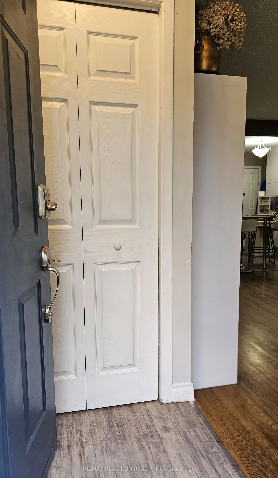
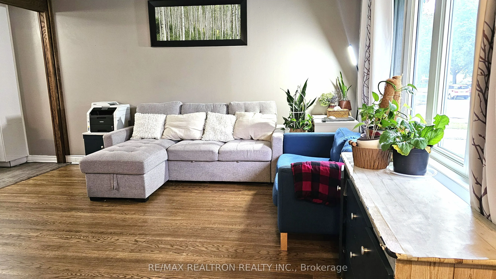
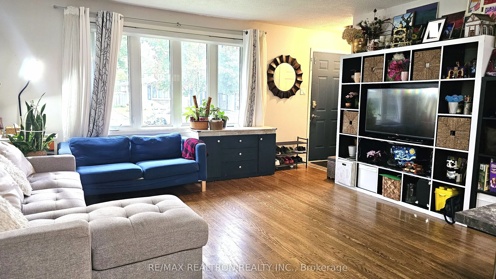
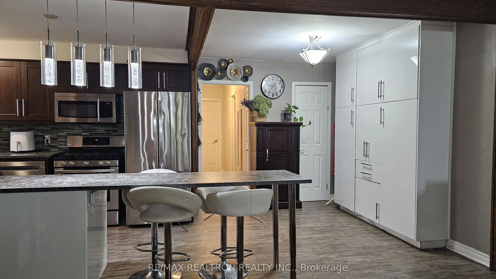
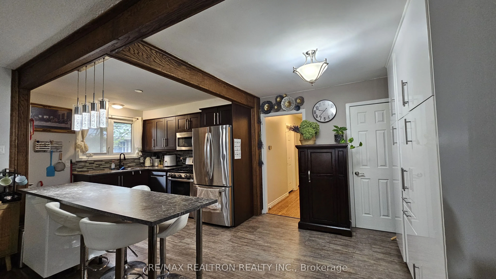
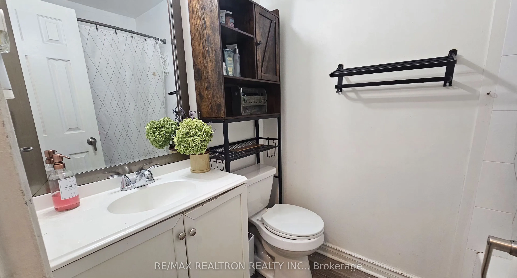
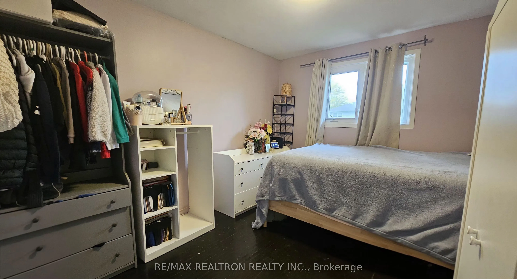
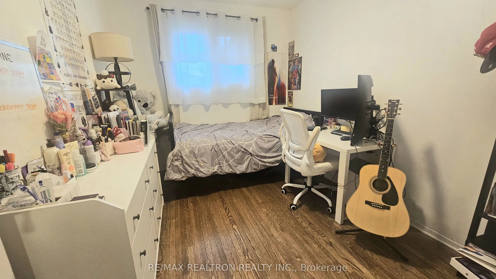
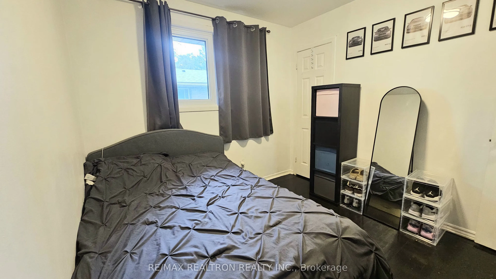
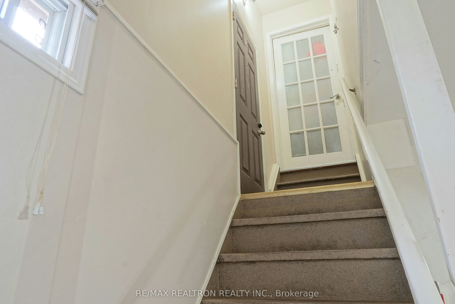
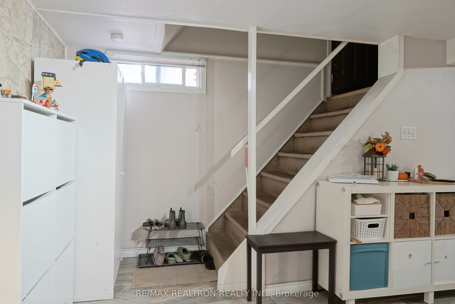
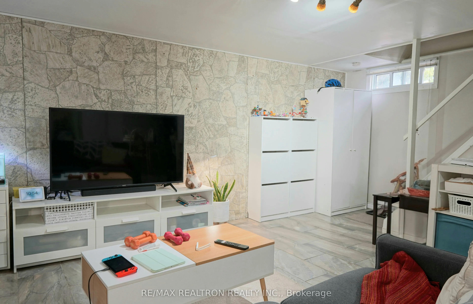
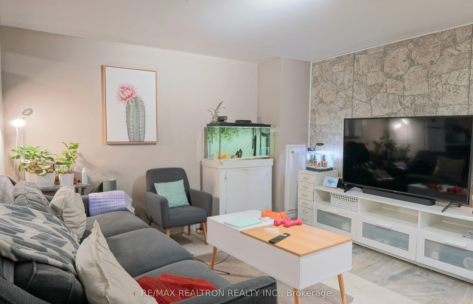
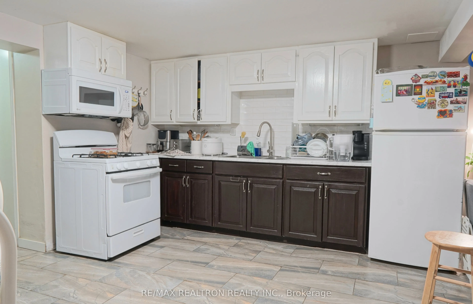
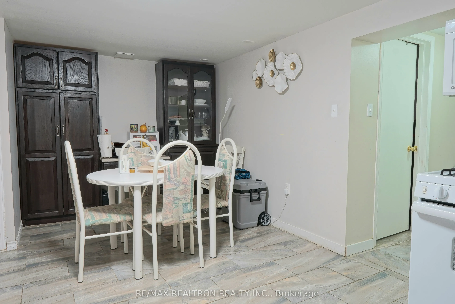
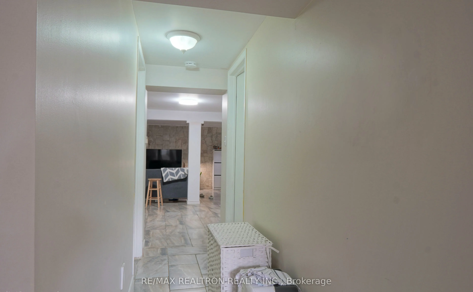
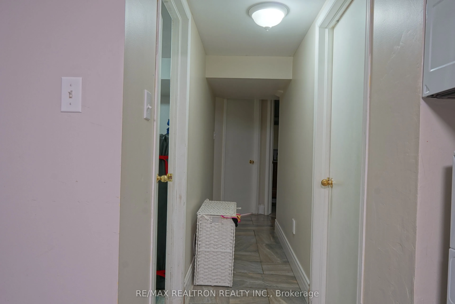
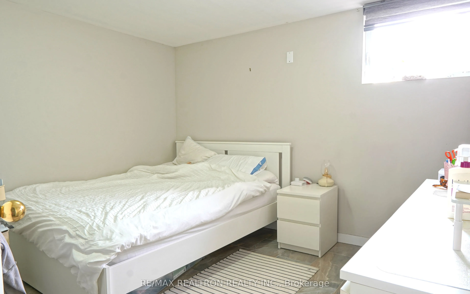
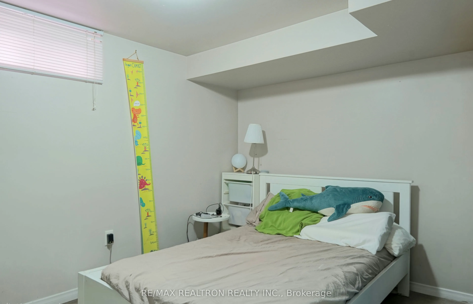
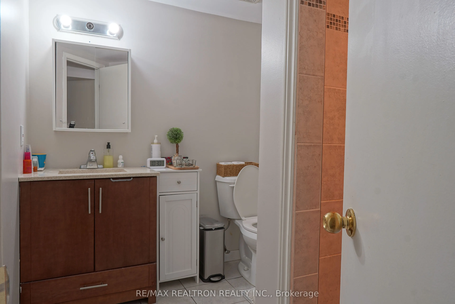
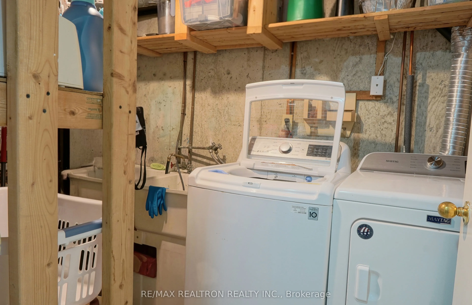
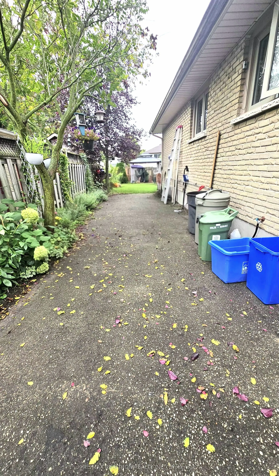
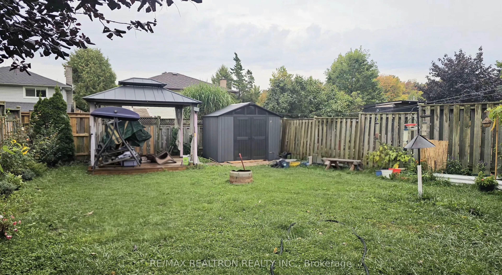
Welcome to 359 Hudson Drive, a beautiful semi-detached home located in the desirable TrafalgarHeights neighbourhood. This spacious and thoughtfully maintained property features fivebedrooms and two bathrooms, offering plenty of room for a growing family.The home includes two fully equipped kitchens,... with appliances updated in 2020, making everydaycooking and entertaining both convenient and enjoyable. One of the standout features is thebeautifully updated basement granny suite, which includes its own separate entrance, providingexcellent flexibility, privacy, and potential for extended family or guests.Outside, the fully fenced yard creates a safe and private space for children and pets to enjoy.Inside, the open-concept living and kitchen area offers a bright and welcoming setting, idealfor relaxing with family or hosting guests.Conveniently located close to schools, public transit, shopping, and a variety of everydayamenities, this home combines comfort, functionality, and an excellent location.Don't miss your chance to make this wonderful property your new home!
Full Property Details
Interior
Bedrooms
3
Bedrooms Plus
2
Total Bedrooms
5
Washrooms
2
Square Footage
700-1100 sqft
Basement
Separate Entrance,Finished
Heating Source
Gas
Heating Fuel
Forced Air
Air Conditioning
Central Air
Family Room
No
Kitchens
1
Kitchens Plus
1
Total Kitchens
2
Fireplace Features
No
Bedrooms
3
Bedrooms Plus
2
Total Bedrooms
5
Washrooms
2
Square Footage
700-1100 sqft
Basement
Separate Entrance,Finished
Heating Source
Gas
Heating Fuel
Forced Air
Air Conditioning
Central Air
Family Room
No
Kitchens
1
Kitchens Plus
1
Total Kitchens
2
Fireplace Features
No
Exterior
Depth
120.0
Front
32.5
Driveway
Private
Lot Size
33 x 120.0 ft
Pool
None
Parking Spaces
3
Total Parking Spaces
3.00
Parking Description
None
Garage Spaces
0
Depth
120.0
Front
32.5
Driveway
Private
Lot Size
33 x 120.0 ft
Pool
None
Parking Spaces
3
Total Parking Spaces
3.00
Parking Description
None
Garage Spaces
0
Building Description
Style
Bungalow
Home Type
House
Subtype
Semi-Detached
Property Orientation
South
Exterior Finish
Brick
Sewers
Sewers
Water Supply
Municipal
Possession Date
12/31/2026
Style
Bungalow
Home Type
House
Subtype
Semi-Detached
Property Orientation
South
Exterior Finish
Brick
Sewers
Sewers
Water Supply
Municipal
Possession Date
12/31/2026
Community
Community
East A
Community
East A
Taxes & Fees
Taxes
$2,849.73 /yr
Tax Year
2026
Occupancy
Owner+Tenant
Taxes
$2,849.73 /yr
Tax Year
2026
Occupancy
Owner+Tenant
Room Types
Bathroom
-
Dimensions - feet
0 sqft
Bedroom
-
Dimensions 9.97 x 8.5 feet
84.74 sqft
Bedroom 2
-
Dimensions 11.15 x 11.22 feet
125.1 sqft
Bedroom 2
-
Dimensions 9.97 x 9.22 feet
91.92 sqft
Bedroom 3
-
Dimensions 10.83 x 8.5 feet
92.06 sqft
Kitchen
Tile Floor
Dimensions 18.14 x 11.22 feet
203.53 sqft
Kitchen
-
Dimensions 18.9 x 9.48 feet
179.17 sqft
Living Room
-
Dimensions 14.14 x 13.32 feet
188.34 sqft
Primary Bedroom
-
Dimensions 11.91 x 10.14 feet
120.77 sqft
Recreation
Tile Floor
Dimensions 14.73 x 11.22 feet
165.27 sqft
Similar Properties(No results)
Mortgage Calculator
Calculate your estimated monthly mortgage payment
Price
$489,000
$
%
%
Total cost of mortgage
$0
Monthly payment
By clicking Save, we will calculate your estimated mortgage for all properties using the saved values (down payment percentage, interest rate, and amortization).
The accuracy and applicability of this calculator are not guaranteed.