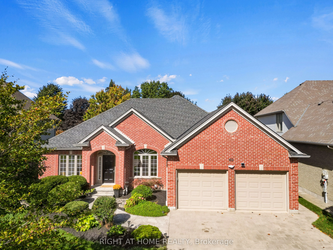
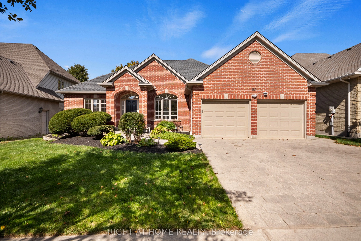
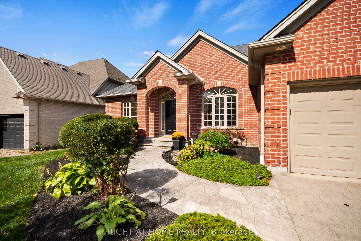
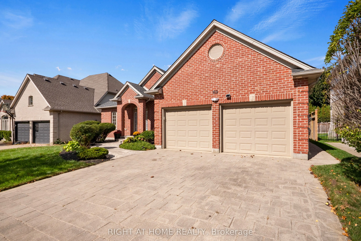
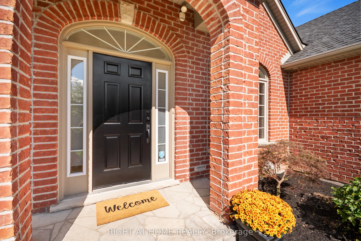
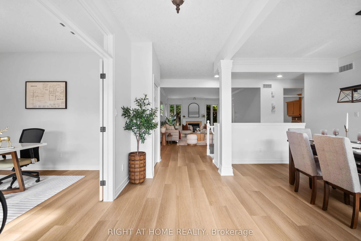
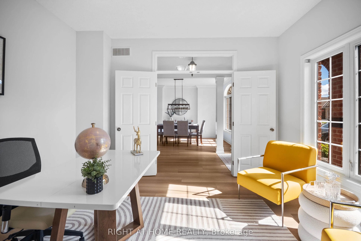
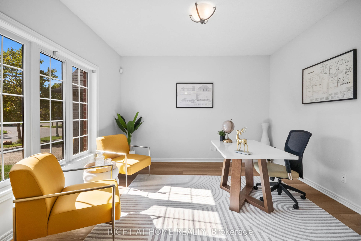
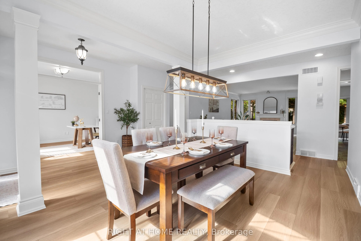
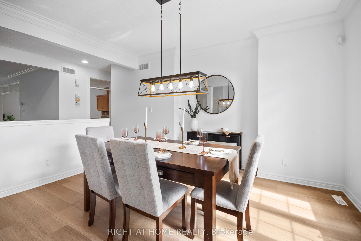
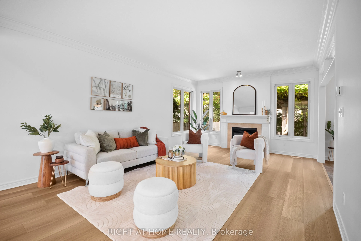
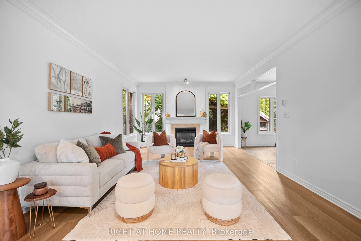
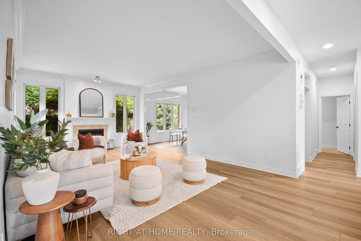
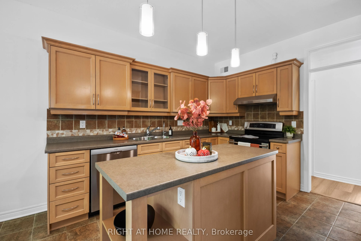
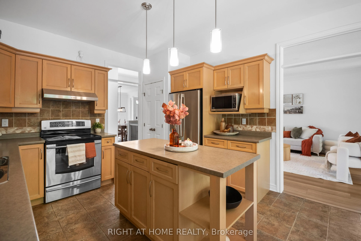
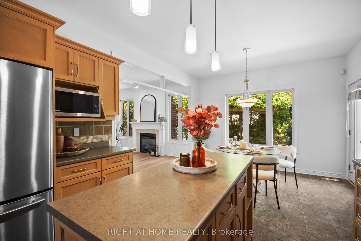
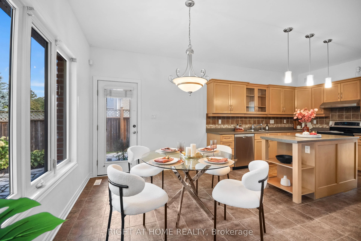
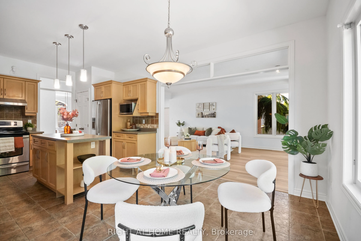
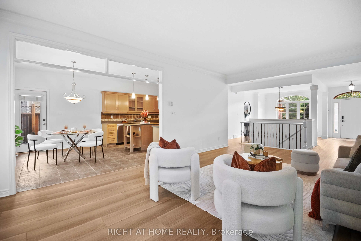
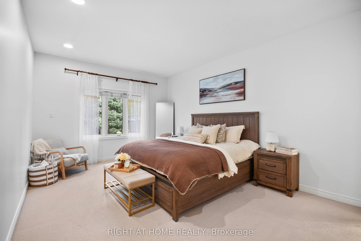
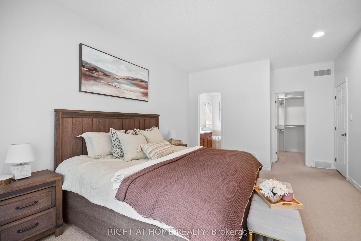
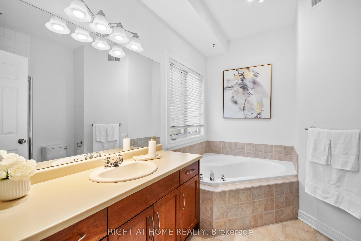
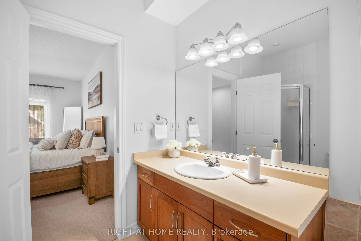
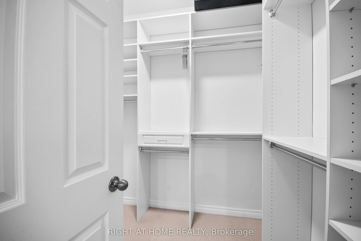
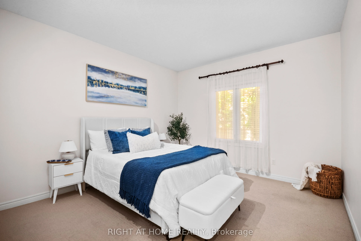
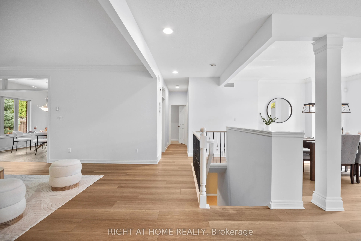
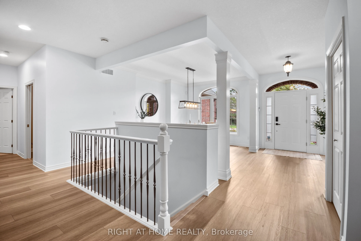
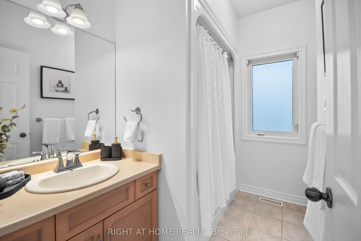
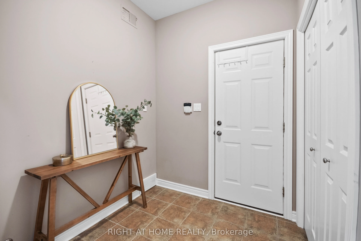
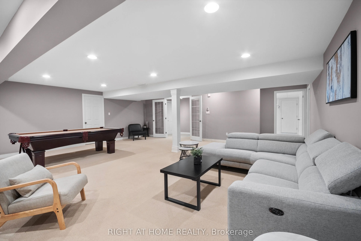
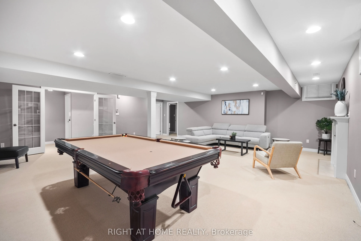
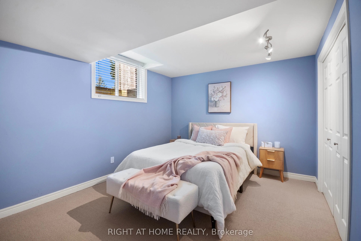
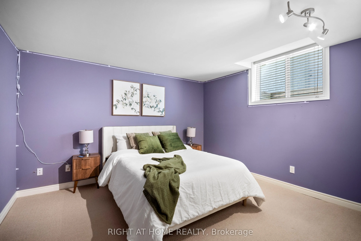
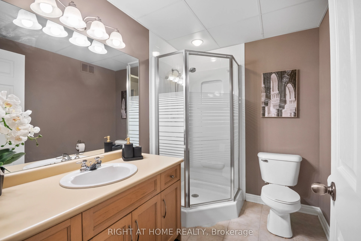
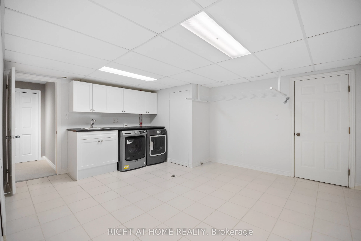
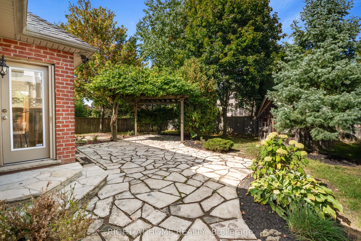
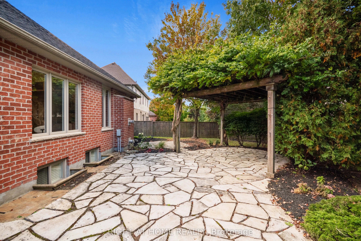
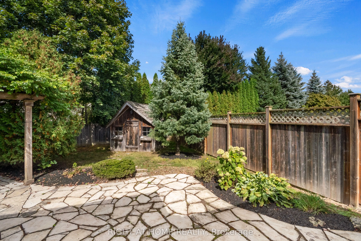
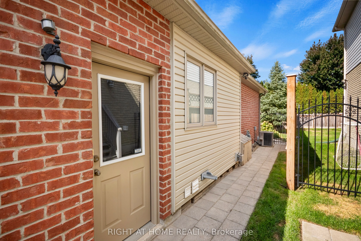
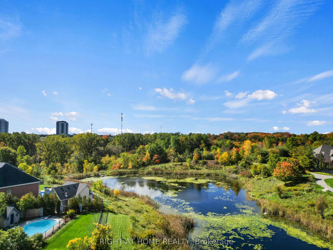
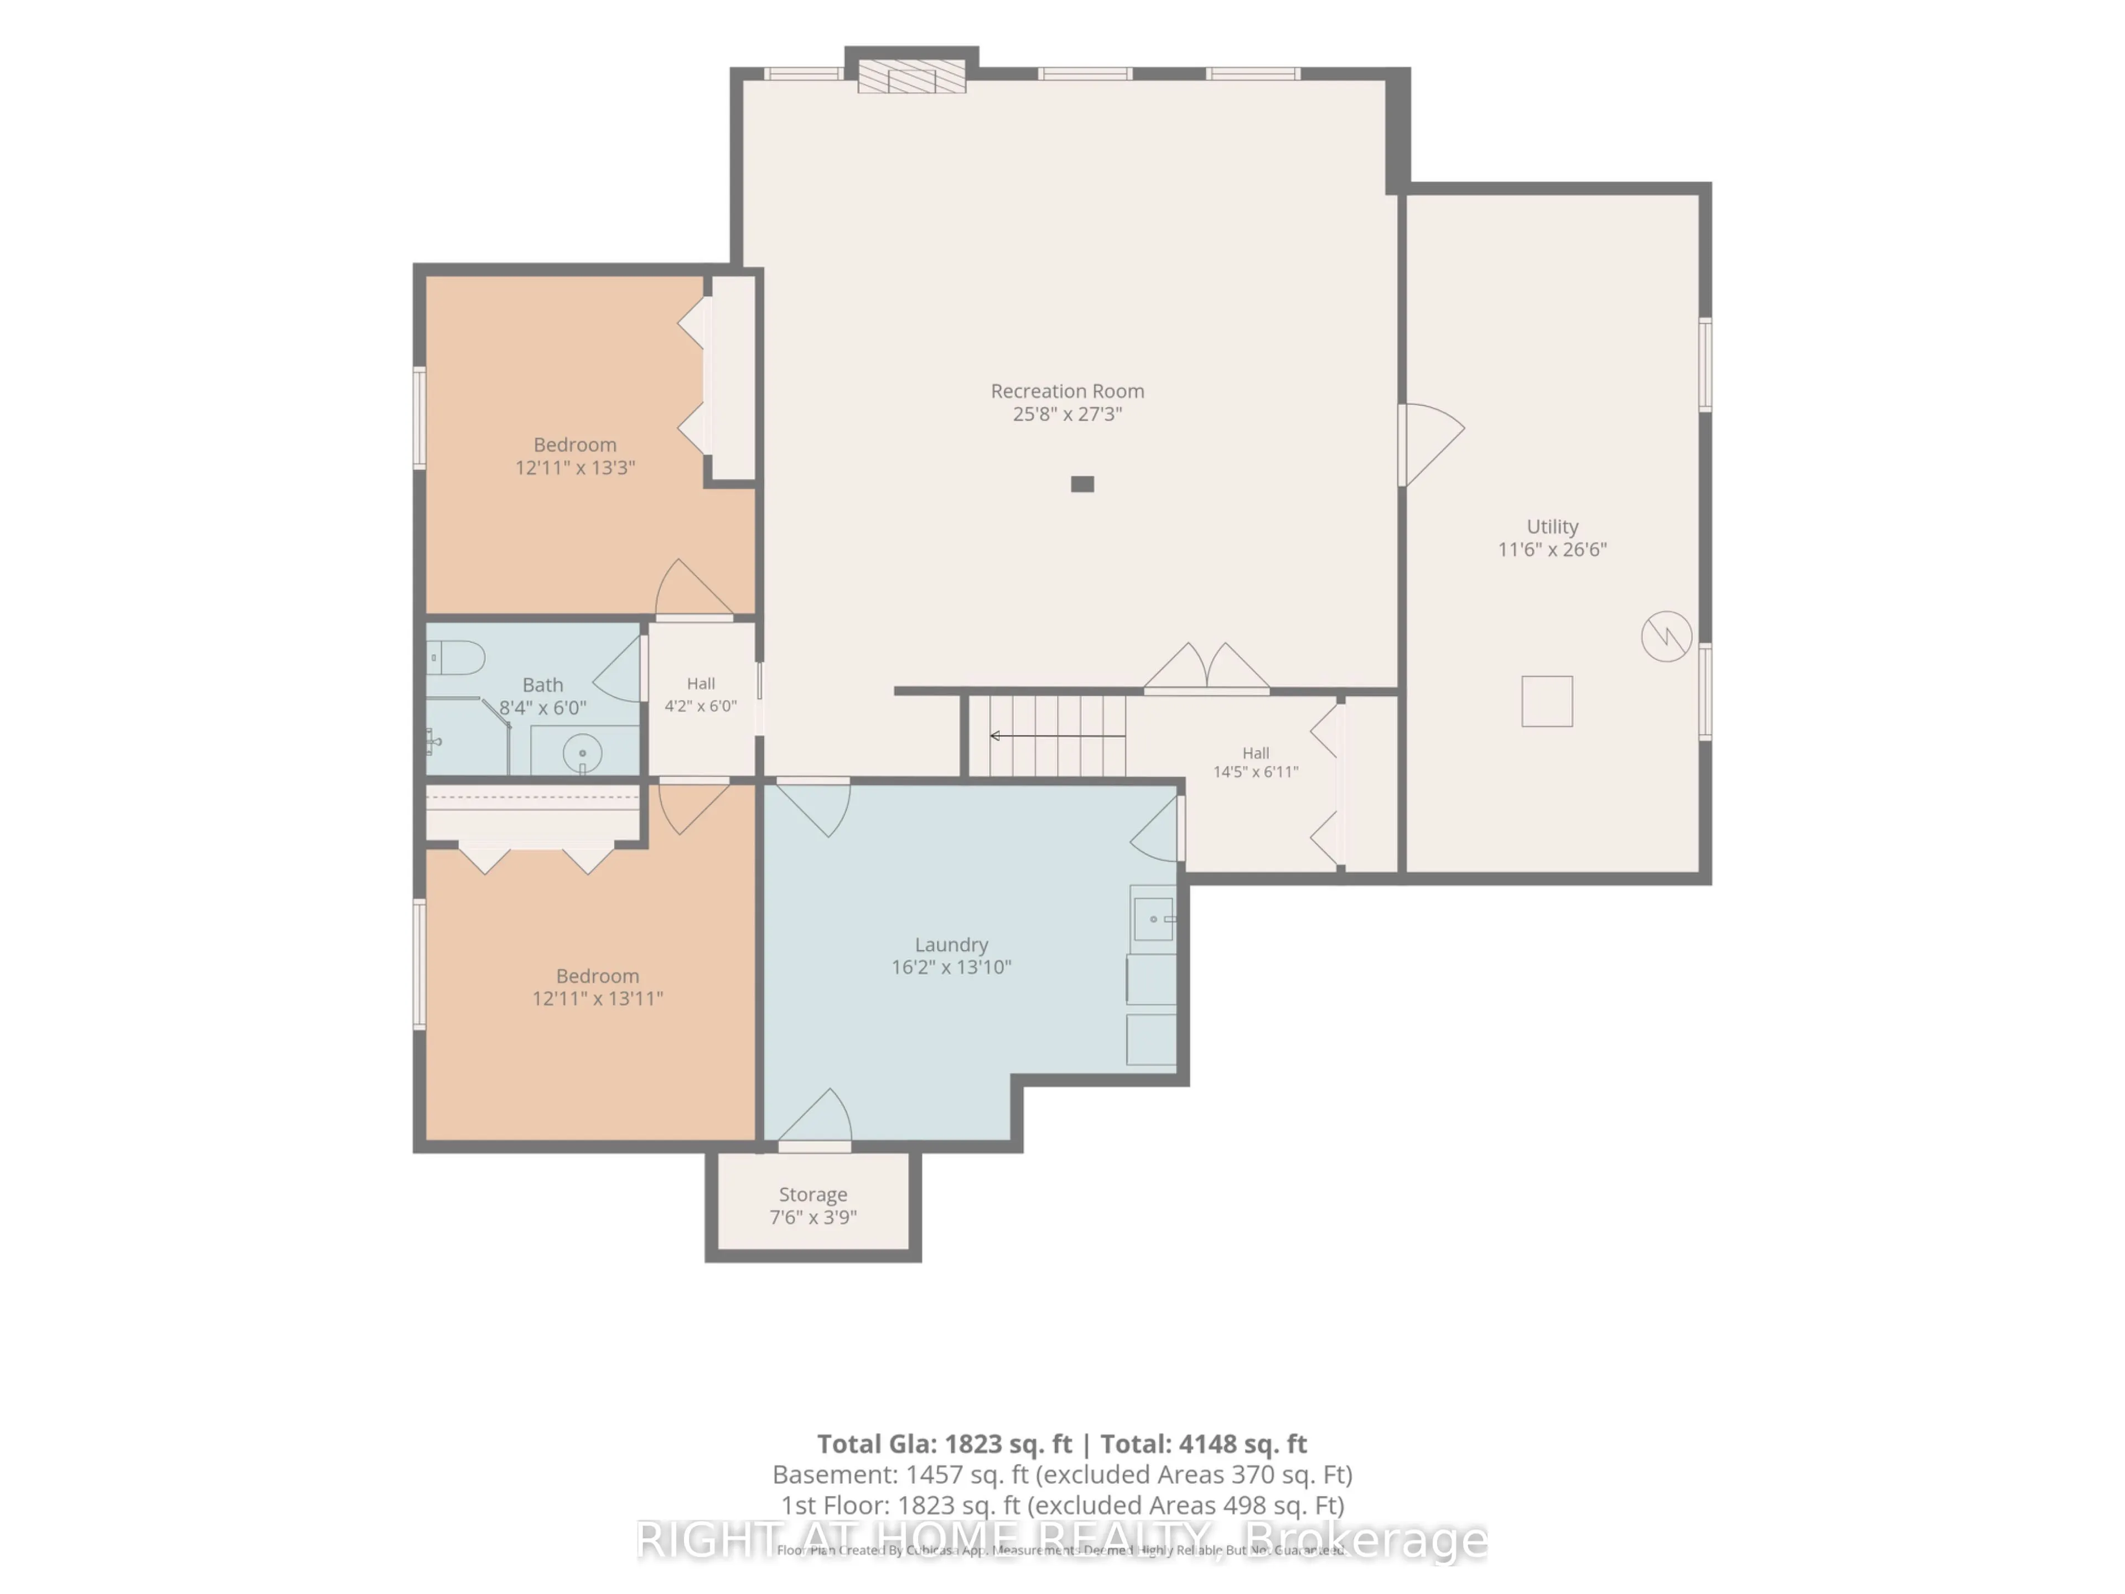
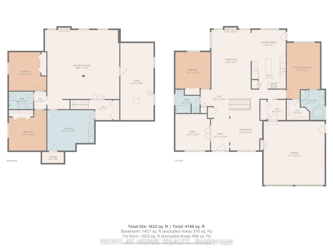
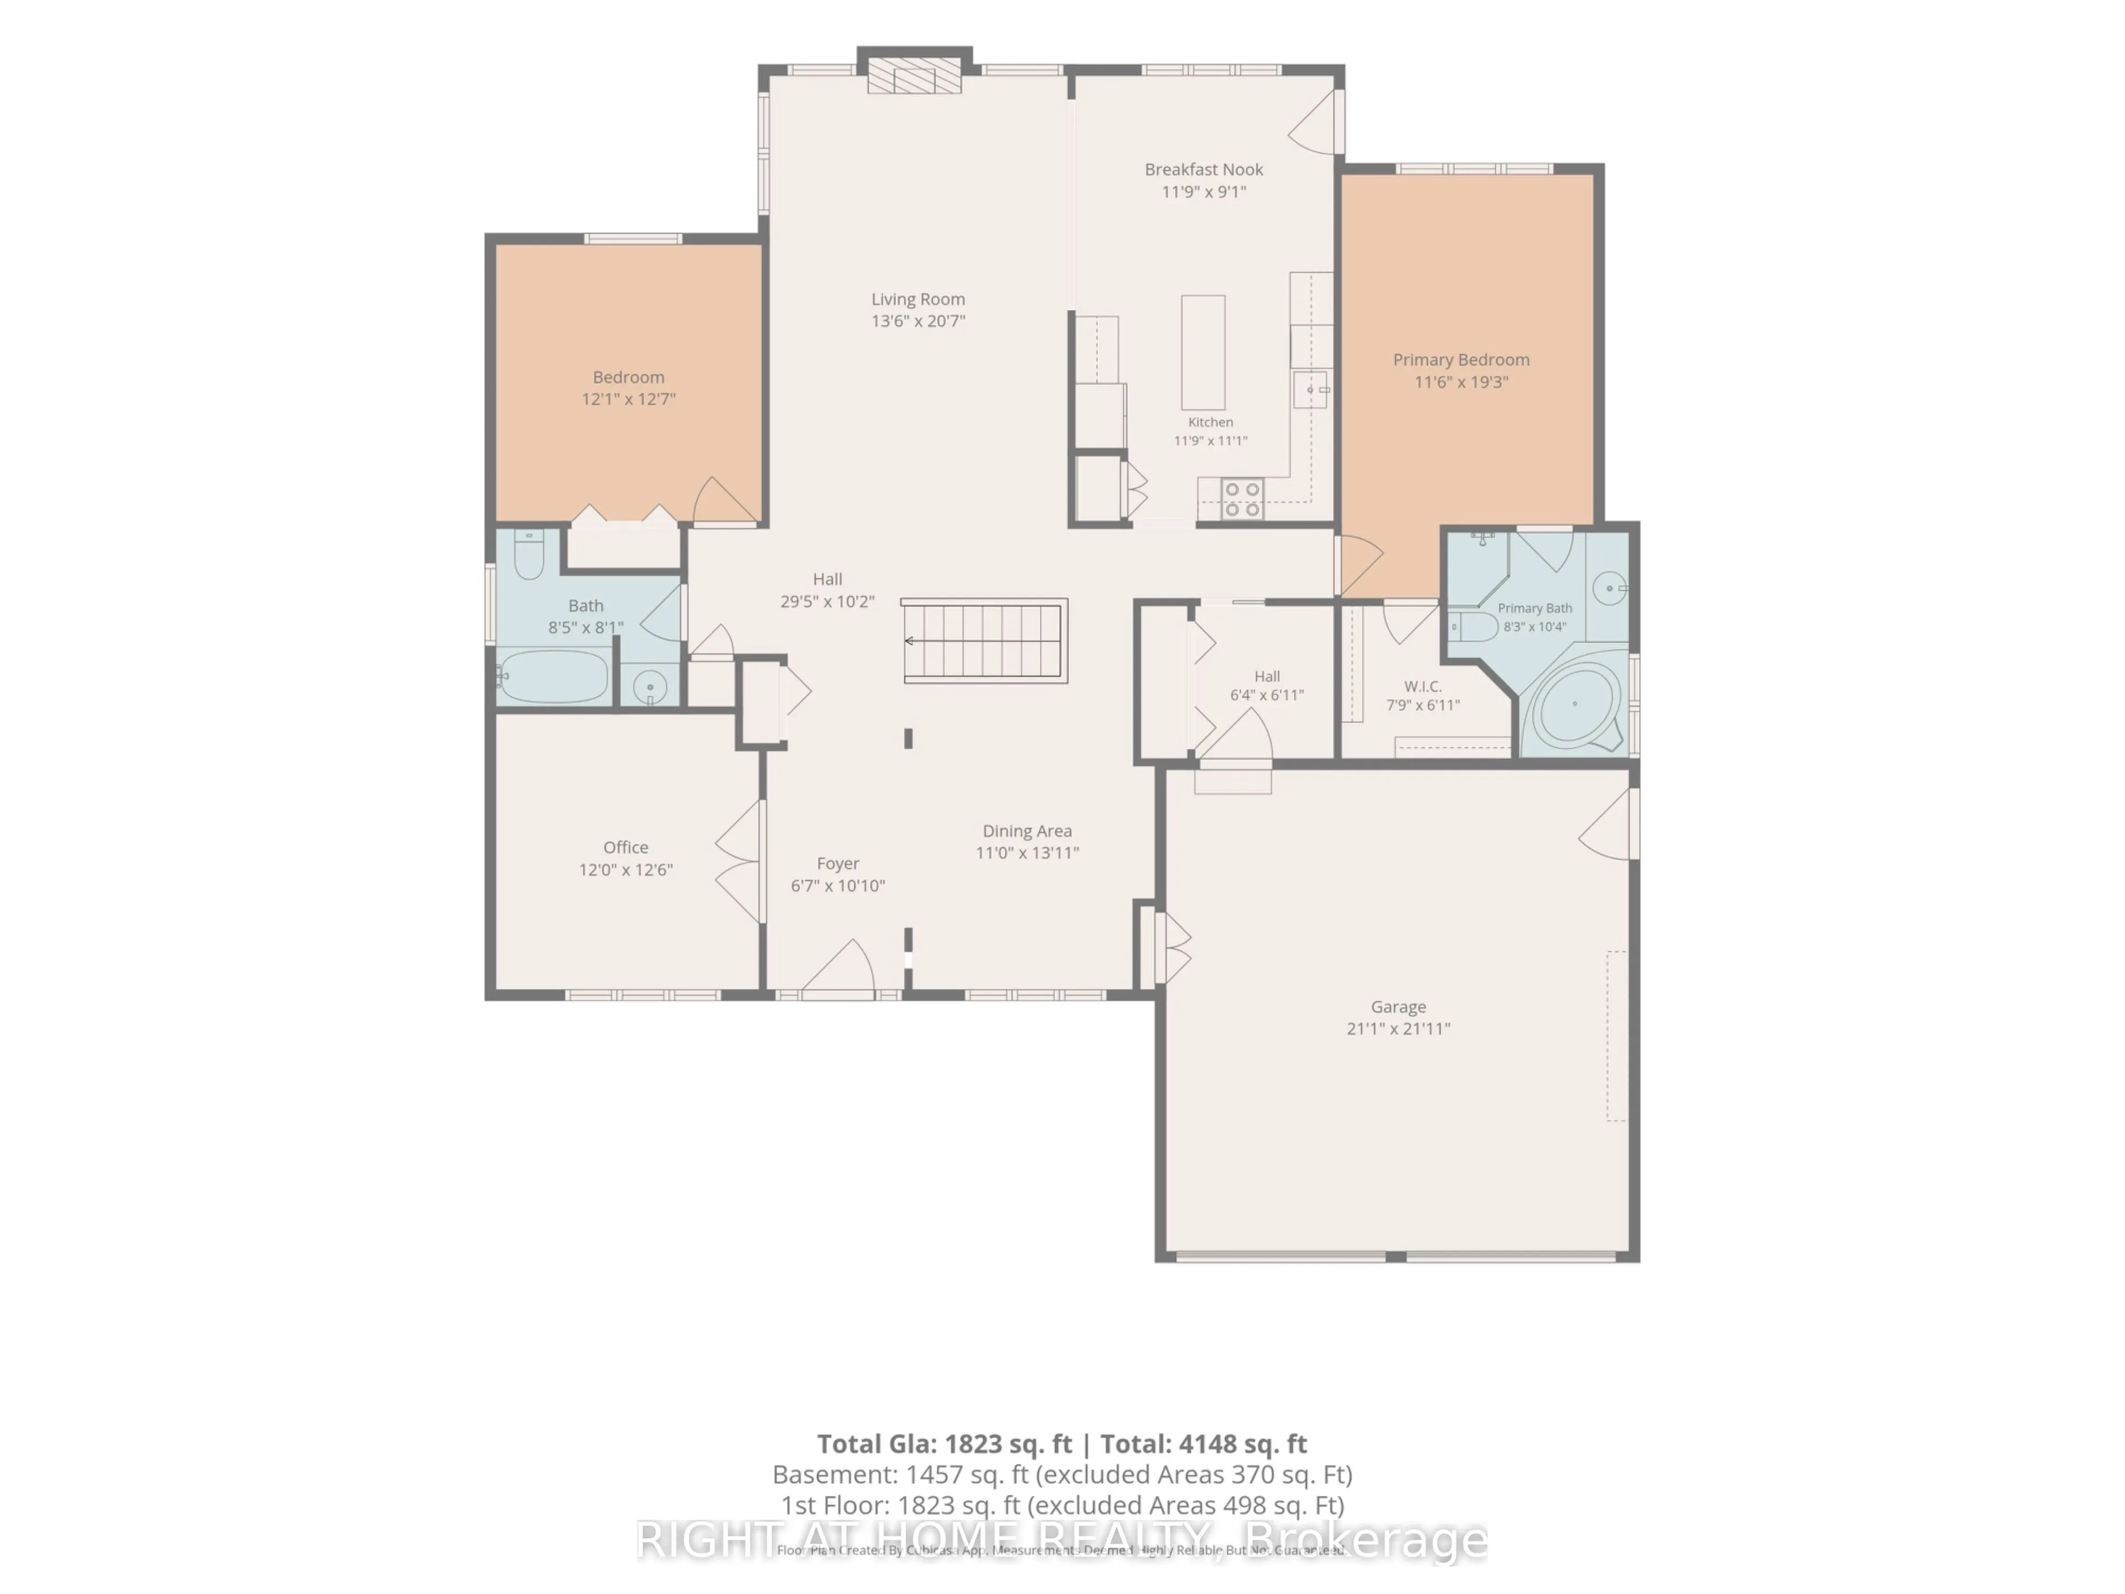
Welcome to 169 West Rivertrace Walk, located in the highly sought-after Sunningdale neighbourhood. This beautiful bungalow offers an exceptionally well-designed and functional layout, with generous living space on both levels. Built by Harasym Homes, one of London's well-respected custom home builde...rs, this home reflects the quality and thoughtful design they are known for.The main floor features a welcoming foyer, formal dining room, home office, and a bright, spacious living room with a gas fireplace and large windows bringing in plenty of natural light. The kitchen offers a centre island, ample workspace, an eating area, and direct access to the backyard. The primary suite is privately positioned with its own ensuite and walk-in closet, while a second bedroom and full bathroom complete the main level.The finished lower level adds plenty of additional living space, featuring a spacious family and recreation area with a second gas fireplace, two additional bedrooms, a 3-piece bathroom, laundry area, and plenty of storage. For added convenience, there is also a laundry rough-in on the main floor, offering the option to move the laundry upstairs for true one-level living.Outside, enjoy a fully fenced and private backyard with mature landscaping, a patio and pergola-perfect for relaxing or entertaining. Direct access to nearby walking trails right from the property adds to the appeal of this beautiful setting. The location is hard to beat, just minutes from Masonville Mall, Western University, restaurants, shopping, parks, and everyday amenities, while still enjoying the quiet, established surroundings of Sunningdale.An extended garage adds even more functionality. Freshly painted throughout most of the home and beautifully maintained, this is a wonderful opportunity to enjoy spacious bungalow living in one of North London's most desirable neighbourhoods.
Full Property Details
Interior
Bedrooms
2
Bedrooms Plus
2
Total Bedrooms
4
Washrooms
3
Square Footage
1500-2000 sqft
Basement
Finished
Heating Source
Gas
Heating Fuel
Forced Air
Air Conditioning
Central Air
Family Room
No
Kitchens
1
Total Kitchens
1
Fireplace Features
Yes
Bedrooms
2
Bedrooms Plus
2
Total Bedrooms
4
Washrooms
3
Square Footage
1500-2000 sqft
Basement
Finished
Heating Source
Gas
Heating Fuel
Forced Air
Air Conditioning
Central Air
Family Room
No
Kitchens
1
Total Kitchens
1
Fireplace Features
Yes
Exterior
Depth
124.61
Front
59.06
Driveway
Private Double,Inside Entry
Lot Size
59 x 124.61 ft
Pool
None
Parking Spaces
2
Total Parking Spaces
4.00
Parking Description
Attached
Garage Spaces
2
Depth
124.61
Front
59.06
Driveway
Private Double,Inside Entry
Lot Size
59 x 124.61 ft
Pool
None
Parking Spaces
2
Total Parking Spaces
4.00
Parking Description
Attached
Garage Spaces
2
Building Description
Style
Bungalow
Home Type
House
Subtype
Detached
Year Built
16-30
Property Orientation
North
Exterior Finish
Brick
Sewers
Sewers
Water Supply
Municipal
Possession Date
10/30/2026
Style
Bungalow
Home Type
House
Subtype
Detached
Year Built
16-30
Property Orientation
North
Exterior Finish
Brick
Sewers
Sewers
Water Supply
Municipal
Possession Date
10/30/2026
Community
Community
North R
Community
North R
Taxes & Fees
Taxes
$8,801 /yr
Tax Year
2025
Occupancy
Vacant
Taxes
$8,801 /yr
Tax Year
2025
Occupancy
Vacant
Room Types
Bathroom
-
Dimensions 8.27 x 10.33 feet
85.43 sqft
Bathroom
-
Dimensions 8.43 x 8.07 feet
68.03 sqft
Bedroom 2
-
Dimensions 12.07 x 12.6 feet
152.08 sqft
Bedroom 3
-
Dimensions 12.93 x 13.25 feet
171.32 sqft
Breakfast
-
Dimensions 11.75 x 9.09 feet
106.81 sqft
Dining Room
-
Dimensions 10.99 x 13.91 feet
152.87 sqft
Foyer
-
Dimensions 6.59 x 10.83 feet
71.37 sqft
Kitchen
-
Dimensions 11.75 x 11.09 feet
130.31 sqft
Living Room
Fireplace
Dimensions 13.52 x 20.57 feet
278.11 sqft
Office
-
Dimensions 12.01 x 12.5 feet
150.12 sqft
Primary Bedroom
4 Pc Ensuite, Walk-In Closet(s)
Dimensions 11.52 x 19.26 feet
221.88 sqft
Recreation
Fireplace
Dimensions 25.66 x 27.26 feet
699.49 sqft
Similar Properties(No results)
Mortgage Calculator
Calculate your estimated monthly mortgage payment
Price
$999,900
$
%
%
Total cost of mortgage
$0
Monthly payment
By clicking Save, we will calculate your estimated mortgage for all properties using the saved values (down payment percentage, interest rate, and amortization).
The accuracy and applicability of this calculator are not guaranteed.